The median home value in Long Island City, NY is $836,500.
This is
higher than
the county median home value of $655,000.
The national median home value is $308,980.
The average price of homes sold in Long Island City, NY is $836,500.
Approximately 29.32% of Long Island City homes are owned,
compared to 59.66% rented, while
10.01% are vacant.
Long Island City real estate listings include condos, townhomes, and single family homes for sale.
Commercial properties are also available.
If you like to see a property, contact Long Island City real estate agent to arrange a tour today! Learn more about Long Island City.
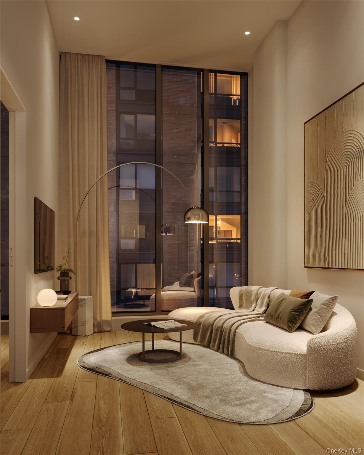
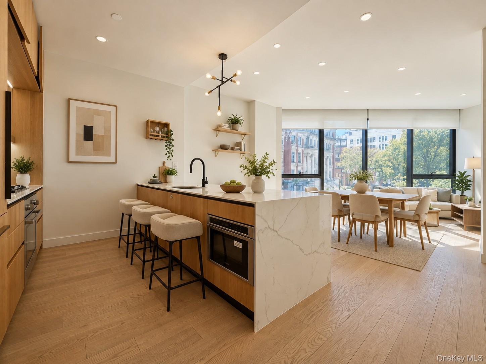
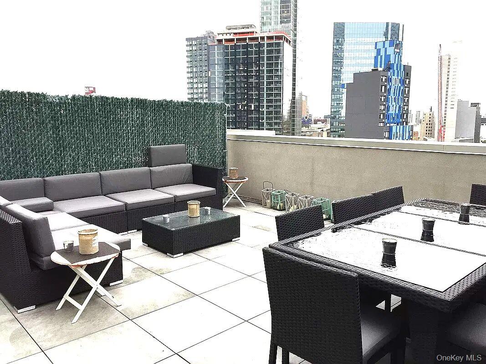
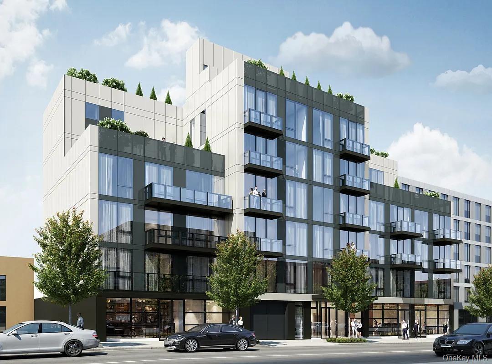
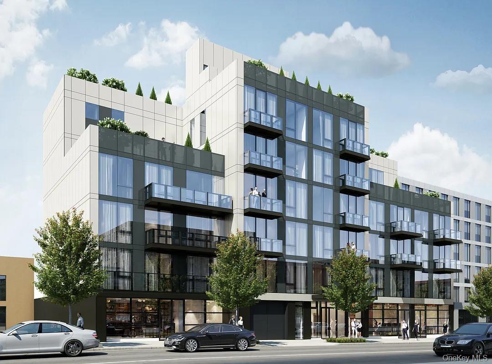
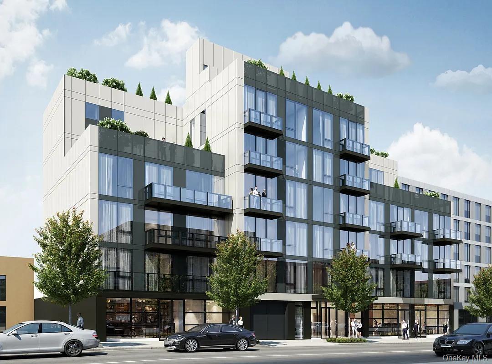
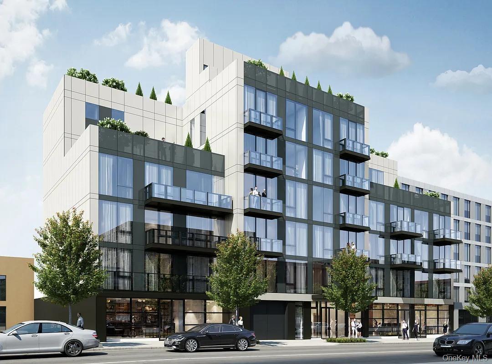
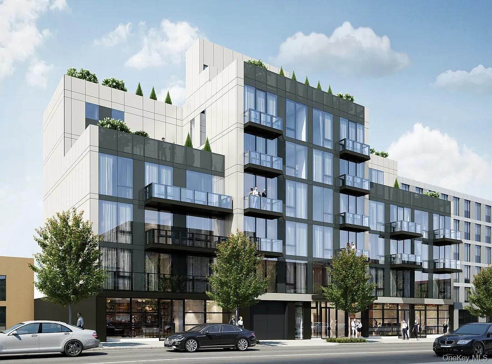
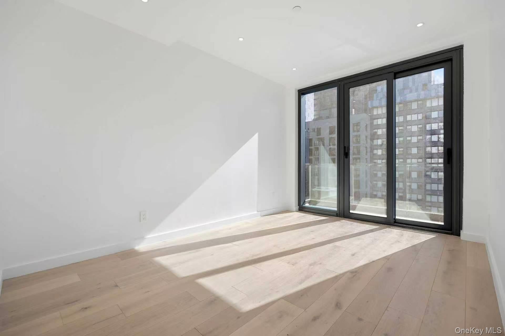
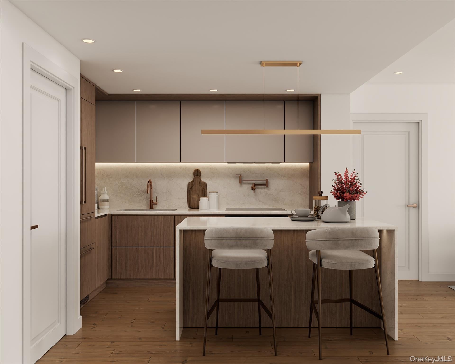
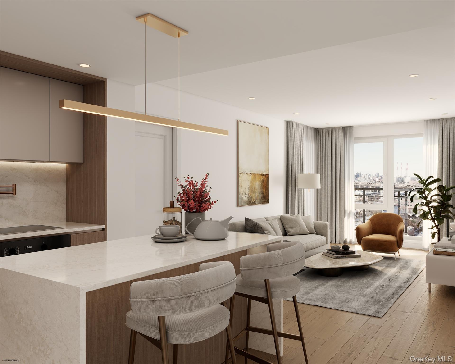
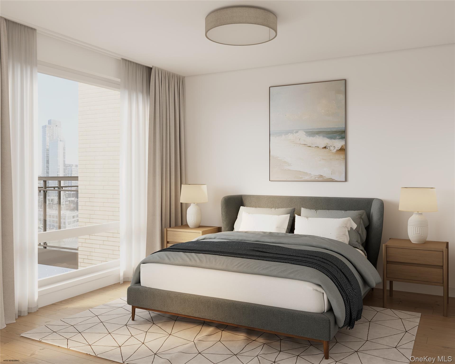
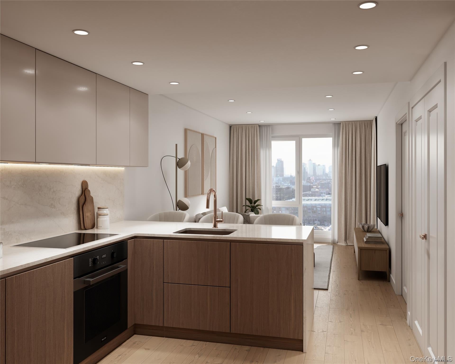
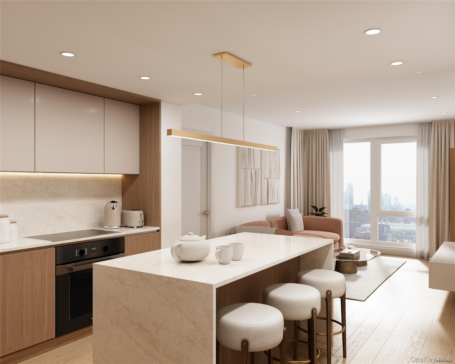
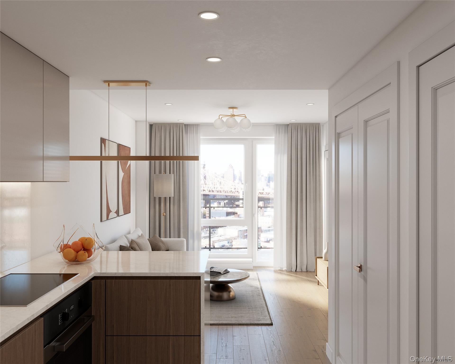
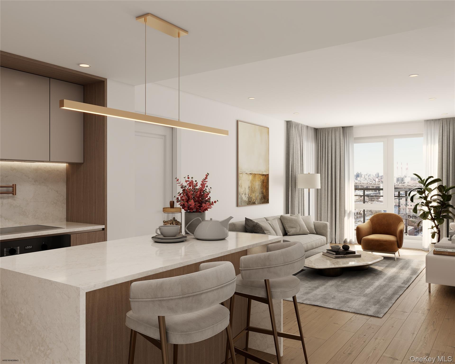
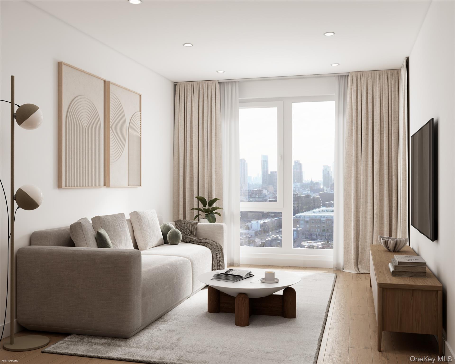
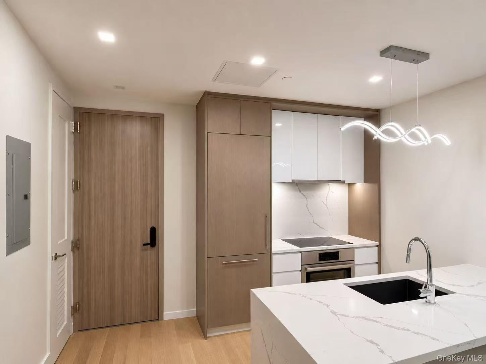
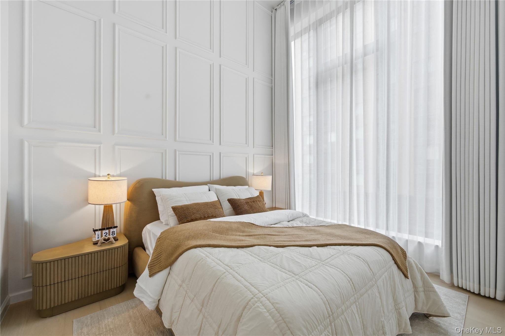
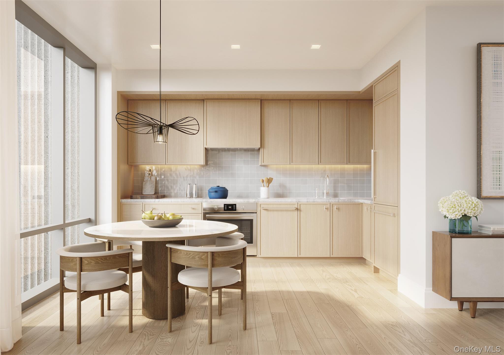
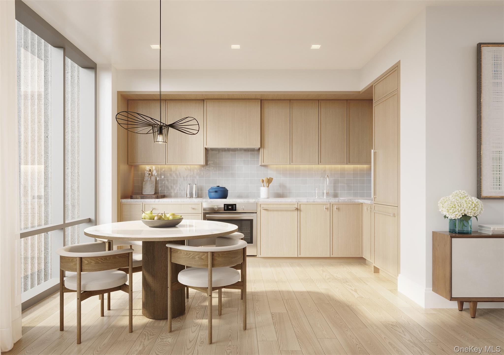
The Icon - Newest Development In LIC Unit 3B is a well-designed 1-bedroom, 1-bathroom residence offering a thoughtfully laid-out living space. The residence features warm wood tones, wide-plank oak flooring, refined stone finishes, smart lock keyless entry, and soaring 11 ceilings, creating a comfortable and modern living environment. The modern kitchen is equipped with built-in Bosch appliances, including an electric induction stove, refrigerator, oven, and dishwasher, complemented by marble countertops, custom LED wood cabinetry, and a fully vented kitchen hood. A Bosch stacked washer and dryer is also included in the unit. The bathroom features high-end Kohler fixtures, radiant heated floors, oversized porcelain tile, and custom vanity mirrors, delivering a clean and modern design. Located in a boutique building with just 39 residences, The Icon offers a curated selection of amenities, including outdoor recreation area, fitness center, resident lounge, bicycle storage, and a Latch virtual doorman system. The building is designed to provide both privacy and convenience. The location is ideal, surrounded by neighborhood dining, cafe, and daily essentials. With access to the E, G, M, R, N, W, and 7 subway lines, the building offers seamless connectivity to Manhattan, Queens, and Brooklyn, making it an excellent choice for both living and investment. The complete offering items are in an Offering Plan available from Sponsor. File No. CD250223. Sponsor: Central Realty LIC, LLC, 142-22 37th Avenue, 5th Floor, Flushing, New York 11354. Equal Housing Opportunity.
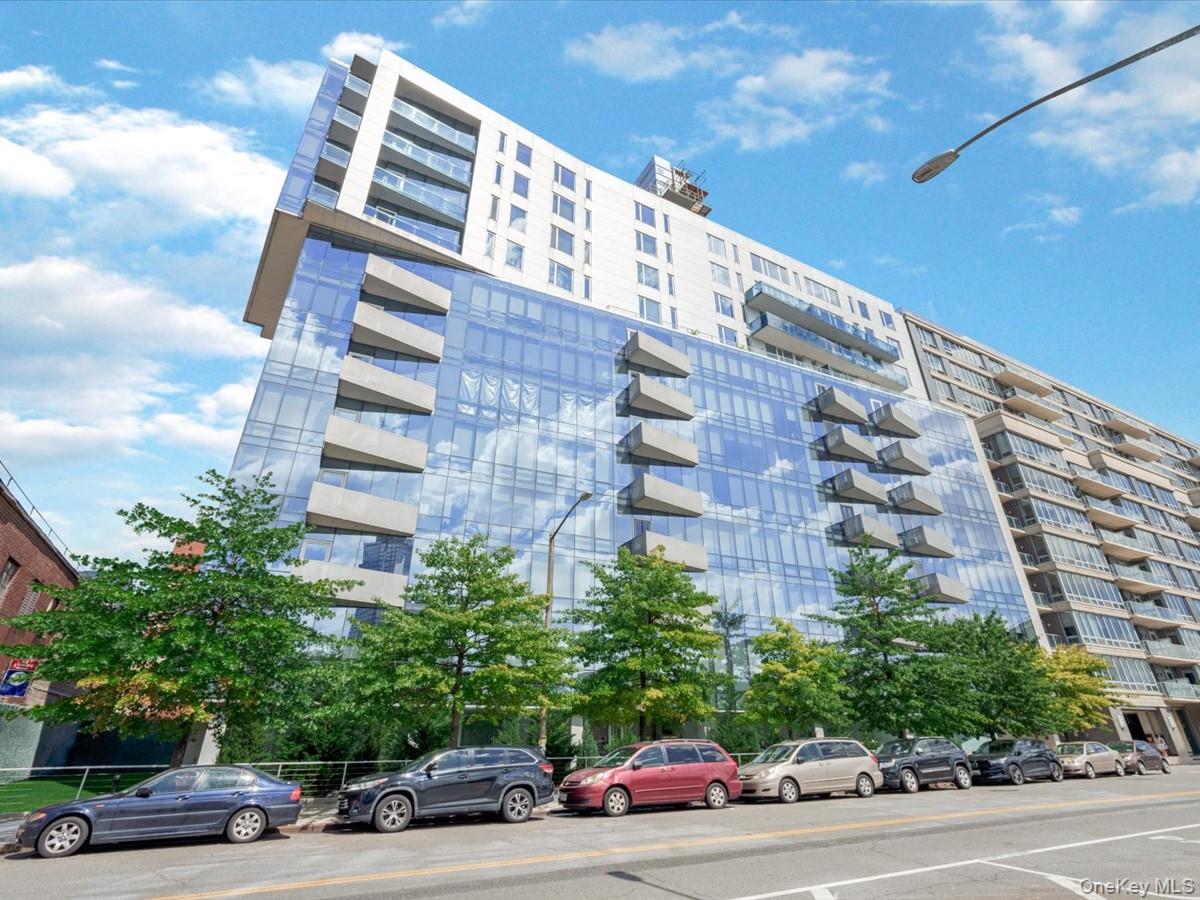
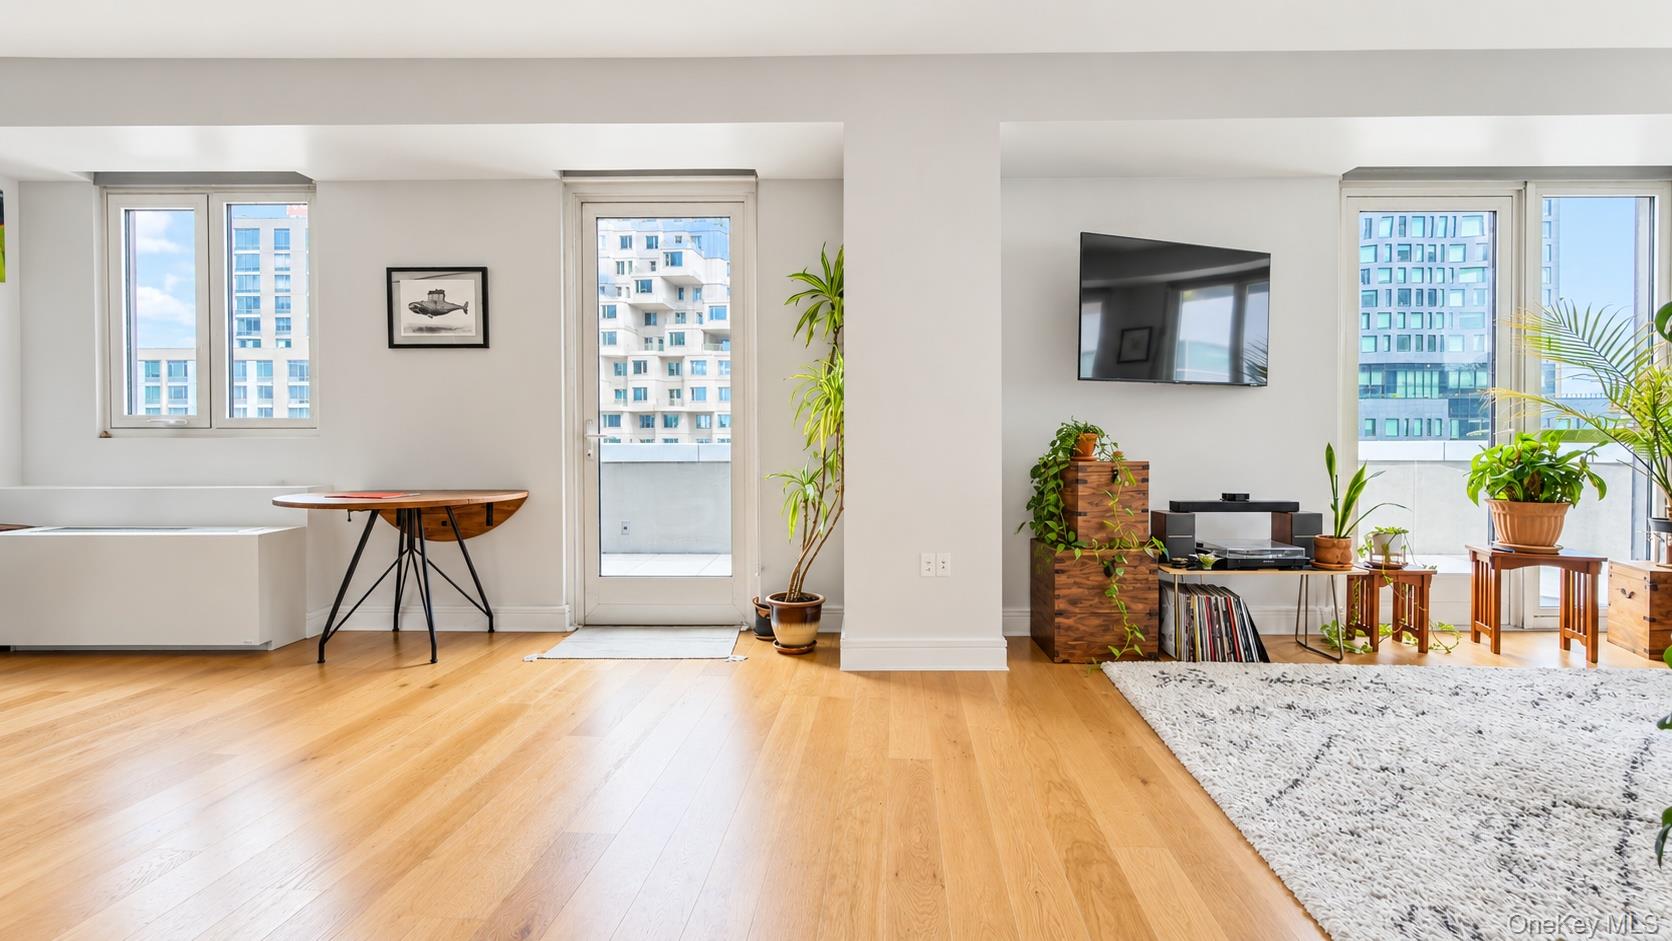
This well-appointed one-bedroom, one-bathroom condominium offers approximately 709 square feet of living space in the Court Square neighborhood of Long Island City. The residence features a practical, easy-flow layout with hardwood floors and southwest exposure that brings abundant natural light into the home. The living area provides flexibility for relaxing, dining, or working from home, while the bedroom is positioned toward the rear of the residence. Residence highlights include: Approximately 709 square feet 1 bedroom and 1 full bathroom Southwest exposure In-unit washer and dryer Central air conditioning Hardwood floors Dishwasher Private storage unit Built in 2020, this 11-story elevator condominium offers doorman and concierge services, a fitness center, playroom, resident amenities, shared outdoor space, bicycle storage, and a package room. The building is conveniently located near restaurants, shops, MoMA PS1, and everyday services. Nearby Court Square subway stations provide access to the E, M, G, and 7 trains, offering convenient connections to Manhattan and other parts of the city. Residence 2F brings together a spacious one-bedroom layout, natural light, useful building amenities, and a convenient Long Island City location.
Exceptional 2-Bedroom, 2-Bath Condo with Private Balcony & Four Deeded Storage Lockers Discover a wonderful opportunity at The Vista Condominium in Long Island City. Apt. 5A offers approximately 965 sq. ft. of interior living space plus an 84 sq. ft. private balcony. This beautifully proportioned 2-bedroom, 2-bath residence features generous living and dining areas. The two full bathrooms feature the added luxury of a radiant-heated floor. The kitchen has brand new Stainless Steel Dishwasher, Oven, and Refrigerator. Four deeded storage lockers are included with the apartment, an exceptional convenience for NYC living. Residents enjoy a fitness room, residents' lounge and roof deck. The convenient LIC location is close to transportation, Foodcellar Market, Trader Joe's, and a wonderful variety of international cuisine and neighborhood favorites. Asking Price: $1,375,000 - includes four deeded storage lockers. Indoor Garage Parking: A private deeded indoor garage parking space is available for purchase separately for $100,000. Monthly Apartment Carrying Charges Common Charges: $1,465.51/month Current Assessment: $135.97/month Storage: $29.12/month Parking: $47.07 Real Estate Taxes: approximately $12,330./year With two bedrooms, two full baths, a private balcony, four deeded storage lockers, radiant-heated bathroom floor, excellent building amenities and the opportunity to purchase a deeded indoor parking, Apt. 5A delivers a compelling combination of space, comfort and convenience in Long Island City. Window treatments are excluded from the sale.
Welcome to Residence 4A at CRESYN, a bright, west-facing 2-bedroom, 2-bath condo offering 879 SF of interior space and a 57 SF private balcony. Enjoy 10-foot ceilings, oversized windows, hardwood floors, and an open kitchen with custom Amberleaf cabinetry, Calacatta quartz countertops, and integrated Bosch appliances. An in-unit Bosch washer/dryer, LATCH keyless entry, and NEST thermostat add everyday convenience. Building amenities include a fitness center, residents' lounge, landscaped rooftop with BBQ grills, attended lobby, package lockers, bike storage, and private storage options.
Welcome to Residence 2G at CRESYN, a bright, east-facing 2-bedroom, 2-bath condo featuring 879 SF of interior space and a 110 SF private terrace. Enjoy 9'4 ceilings, oversized windows, hardwood floors, and an open kitchen with custom Amberleaf cabinetry, Calacatta quartz countertops, and integrated Bosch appliances. An in-unit Bosch washer/dryer, LATCH keyless entry, and NEST thermostat add everyday convenience. Building amenities include a fitness center, residents' lounge, landscaped rooftop with BBQ grills, attended lobby, package lockers, bike storage, and private storage options.
Enjoy west-facing light and a private balcony at Residence 3B in CRESYN, Long Island City. This 627 SF one-bedroom, one-bath condo features a 57 SF balcony, 9'4 ceilings, oversized double-glazed windows, and wide-plank hardwood floors. The open kitchen offers custom cabinetry, quartz countertops, Bosch appliances, and a breakfast peninsula. An in-unit Bosch washer/dryer, keyless entry, and smart thermostat add everyday convenience. Building amenities include a fitness center, residents' lounge, landscaped roof terrace with BBQ grills, attended lobby, package lockers, and bike storage.
Welcome to Residence 2D at CRESYN, a boutique condominium in Long Island City. This 565 SF one-bedroom, one-bath home features white oak engineered flooring, oversized double-glazed windows, and a modern kitchen with sintered stone countertops and Bosch appliances. The bathroom offers Grohe fixtures, a Duravit bathtub, and a TOTO NEOREST toilet. An in-unit Bosch washer/dryer adds everyday convenience. Building amenities include a fitness center, residents' lounge, landscaped roof terrace with BBQ grills, attended lobby, smart intercom, and package lockers. Bike and private storage are available.
Discover Residence 6I at CRESYN, a new construction condo in Long Island City. This bright, west-facing studio offers 439 SF of interior space, a private 51 SF balcony, Manhattan skyline views, and soaring 9'7 ceilings. Enjoy central air, an in-unit washer/dryer, and a dishwasher. Building amenities include a fitness center, roof deck, elevator, package room, and bike storage. Conveniently located near multiple subway lines.
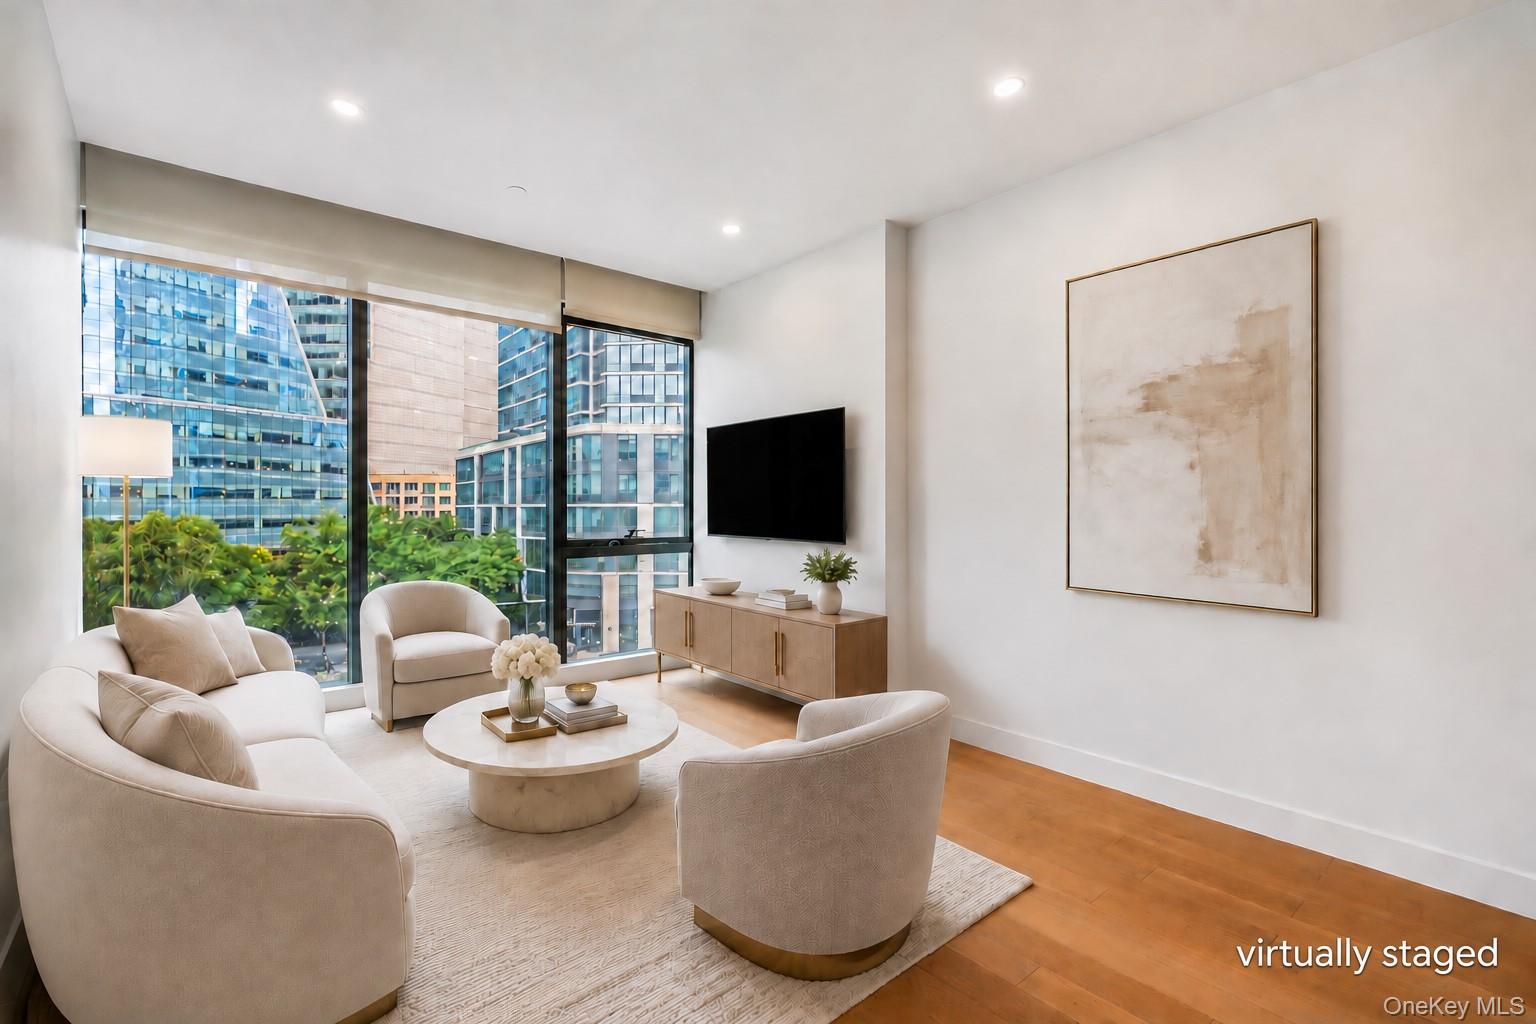
Welcome home to Unit 12A at 42-62 Hunter Street - a modern two-bedroom, two-bath condo with southeast exposure, stunning city views, with balcony. The open-concept living area features engineered hardwood floors, soft ambient lighting, and central heating & A/C throughout. The windowed kitchen offers quartz countertops and premium appliances, including a Blomberg refrigerator, Bertazzoni gas range, and dishwasher. Both bedrooms are generously sized with custom closets, complemented by spa-like bathrooms. Additional highlights include in-unit laundry, smart home features (keyless entry & smart thermostat), and access to a state-of-the-art fitness center. Ideally located in Long Island City, just minutes from Manhattan, close to Michelin-rated dining, Cafes, Shops, Gantry Plaza State Park, Hunter's Point South Park, multiple subway lines (E/F/M/N/R/G/7), and the NYC Ferry. Photos may be virtually staged. Brokers welcome.
SKYLINE 8 CONDOMINIUM Skyline 8 Condominium is a newly constructed 113-residence luxury condominium in the heart of Long Island City. Designed with contemporary architecture and Feng Shui principles in mind, the building combines sophisticated design, premium finishes, and an exceptional collection of lifestyle, wellness, and recreational amenities. Ideally situated just minutes from Midtown Manhattan, Skyline 8 offers convenient access to multiple subway lines, waterfront parks, restaurants, shopping, and cultural destinations. Residence TH1 TH1 is a thoughtfully designed three-bedroom, two-bathroom townhouse offering approximately 1,357 square feet of interior living space and an expansive 1,096-square-foot private yard. The private outdoor space is accessible from both the living area and primary bedroom, creating a seamless connection between indoor and outdoor living. The open-concept kitchen features a peninsula island and flows naturally into the living and dining areas. The spacious primary suite includes a walk-in closet and an en-suite bathroom with a double vanity, soaking tub, and walk-in shower. The entryway offers generous storage, including an additional walk-in closet. Residence Features: -Living Spaces -Sun-filled living spaces with oversized windows -Red oak engineered wood flooring throughout -Accent lighting -Private outdoor space -Skyline views Kitchens -Custom-designed kitchens -Calacatta Abezzo countertops and full-height backsplash -Under-cabinet lighting -Miele appliance package -Bosch washer and dryer -Miele range hoods in townhouse residences -Smeg range hoods in select residences -XO wine coolers in select residences Bedrooms -Light-filled bedrooms with oversized windows -Refined contemporary finishes Bathrooms -Automatic smart toilets with optional iOS and Android app controls -Radiant heated floors -LED recessed shelving -Custom vanities with integrated storage -Building Amenities Service & Convenience -24-hour doorman and lobby with waiting area -Package room -Resident storage -Cold storage for grocery deliveries -Bicycle storage -Parking garage with EV charging at every parking space Entertainment & Lifestyle -Resident game lounge -Resident lounge with dining area and wet bar -Indoor movie theater -Landscaped rooftop terrace with Manhattan skyline views -Outdoor grills -Outdoor dining areas -Outdoor lounge areas Wellness & Fitness -State-of-the-art fitness center -Dedicated spinning studio -Yoga room -Spa suite featuring a dry sauna, steam room, cold plunge, and steam showers Family & Pets -Indoor children's playroom -Pet spa Skyline 8 seamlessly blends contemporary architecture, thoughtfully designed residences, premium finishes, private outdoor spaces, and an extensive collection of amenities to deliver a sophisticated modern condominium lifestyle in one of New York City's most dynamic neighborhoods. All measurements are approximate. Images are renderings or virtually staged and are for illustrative purposes only. Photographs represent various residence layouts. The complete offering terms are contained in an Offering Plan available from Sponsor. File No. CD25-0389.
SKYLINE 8 CONDOMINIUM is a newly constructed 113-residence luxury condominium in the heart of Long Island City. Designed with contemporary architecture and Feng Shui principles in mind, the building combines sophisticated design, premium finishes, and an exceptional collection of lifestyle, wellness, and recreational amenities. Ideally situated just minutes from Midtown Manhattan, Skyline 8 offers convenient access to multiple subway lines, waterfront parks, restaurants, shopping, and cultural destinations. Unit 607: Residence 607 is a northeast-facing three-bedroom, two-bathroom corner home featuring a 120.8-square-foot private balcony with direct access from both the living area and a secondary bedroom. The open kitchen flows into the spacious living area, while the thoughtful layout separates the primary suite from the additional bedrooms for added privacy. The primary suite features a walk-in closet and an en-suite bathroom with a double vanity, soaking tub, and walk-in shower. Multiple closets throughout provide generous storage. RESIDENCE FEATURES Every residence has been thoughtfully designed to maximize natural light while offering refined finishes, premium materials, and modern conveniences. LIVING SPACES Sun-filled living rooms with oversized windows Red oak engineered wood flooring throughout Accent lighting throughout Private outdoor space in every residence Skyline views KITCHENS Custom-designed kitchens by Fulgini Calacatta Abezzo countertops and full-height backsplash Under-cabinet lighting Bosch washer and dryer Miele appliance package* Smeg range hoods** XO wine coolers*** BEDROOMS Light-filled bedrooms with oversized windows Refined contemporary finishes BATHROOMS Automatic smart toilets Optional iOS and Android application control for smart toilet functions Radiant heated floors LED recessed shelving Custom vanities with integrated storage *Some residences feature Blomberg dishwashers. **Townhouse residences feature Miele range hoods. ***Available in select residences. BUILDING AMENITIES 24-Hour Doorman Lobby with Waiting Area Package Room Resident Storage Room Cold Storage for Grocery Deliveries Bicycle Storage Parking Garage with EV Charging at Every Parking Space Resident Game Lounge Resident Lounge with Dining Area & Wet Bar Indoor Movie Theater Pet Spa Spa Suite featuring: - Dry Sauna - Steam Room - Cold Plunge - Steam Showers State-of-the-Art Fitness Center: - On-Site Personal Trainer - Group Fitness Classes - Dedicated Spinning Studio - Yoga Room Indoor Children's Playroom Landscaped Rooftop Terrace with Manhattan Skyline Views - Outdoor Grill - Outdoor Dining Areas - Outdoor Lounge Areas Offering a seamless blend of contemporary architecture, thoughtfully designed residences, premium finishes, and an extensive amenity collection, Skyline 8 delivers a modern condominium lifestyle in one of New York City's most dynamic neighborhoods. All measurements are approximate. Images are renderings or virtually staged and are for illustrative purposes only. Photographs represent various residence layouts. The complete offering terms are contained in an Offering Plan available from Sponsor. File No. CD25-0389.
SKYLINE 8 CONDOMINIUM is a newly constructed 113-residence luxury condominium in the heart of Long Island City. Designed with contemporary architecture and Feng Shui principles in mind, the building combines sophisticated design, premium finishes, and an exceptional collection of lifestyle, wellness, and recreational amenities. Ideally situated just minutes from Midtown Manhattan, Skyline 8 offers convenient access to multiple subway lines, waterfront parks, restaurants, shopping, and cultural destinations. Unit PH4: Penthouse 4 is a northeast-facing two-bedroom, two-bathroom residence featuring a private balcony with direct access from the living and dining area. The thoughtfully designed layout separates the main living space from the bedrooms, while the open kitchen flows seamlessly into the expansive living and dining area. The primary suite features an en-suite bathroom with a walk-in shower, and generous closet space throughout provides ample storage. RESIDENCE FEATURES Every residence has been thoughtfully designed to maximize natural light while offering refined finishes, premium materials, and modern conveniences. LIVING SPACES Sun-filled living rooms with oversized windows Red oak engineered wood flooring throughout Accent lighting throughout Private outdoor space in every residence Skyline views KITCHENS Custom-designed kitchens by Fulgini Calacatta Abezzo countertops and full-height backsplash Under-cabinet lighting Bosch washer and dryer Miele appliance package* Smeg range hoods** XO wine coolers*** BEDROOMS Light-filled bedrooms with oversized windows Refined contemporary finishes BATHROOMS Automatic smart toilets Optional iOS and Android application control for smart toilet functions Radiant heated floors LED recessed shelving Custom vanities with integrated storage *Some residences feature Blomberg dishwashers. **Townhouse residences feature Miele range hoods. ***Available in select residences. BUILDING AMENITIES 24-Hour Doorman Lobby with Waiting Area Package Room Resident Storage Room Cold Storage for Grocery Deliveries Bicycle Storage Parking Garage with EV Charging at Every Parking Space Resident Game Lounge Resident Lounge with Dining Area & Wet Bar Indoor Movie Theater Pet Spa Spa Suite featuring: - Dry Sauna - Steam Room - Cold Plunge - Steam Showers State-of-the-Art Fitness Center: - On-Site Personal Trainer - Group Fitness Classes - Dedicated Spinning Studio - Yoga Room Indoor Children's Playroom Landscaped Rooftop Terrace with Manhattan Skyline Views - Outdoor Grill - Outdoor Dining Areas - Outdoor Lounge Areas Offering a seamless blend of contemporary architecture, thoughtfully designed residences, premium finishes, and an extensive amenity collection, Skyline 8 delivers a modern condominium lifestyle in one of New York City's most dynamic neighborhoods. All measurements are approximate. Images are renderings or virtually staged and are for illustrative purposes only. Photographs represent various residence layouts. The complete offering terms are contained in an Offering Plan available from Sponsor. File No. CD25-0389.
SKYLINE 8 CONDOMINIUM Skyline 8 Condominium is a newly constructed 113-residence luxury condominium in the heart of Long Island City. Designed with contemporary architecture and Feng Shui principles in mind, the building combines sophisticated design, premium finishes, and an exceptional collection of lifestyle, wellness, and recreational amenities. Ideally situated just minutes from Midtown Manhattan, Skyline 8 offers convenient access to multiple subway lines, waterfront parks, restaurants, shopping, and cultural destinations. Unit 516: Residence 516 is a southeast-facing two-bedroom, two-bathroom corner home featuring a private balcony with exclusive access from the primary bedroom. The split-bedroom layout offers enhanced privacy and centers around an expansive living and dining area with an adjoining open kitchen. The primary suite features a double vanity and two closets, while generous storage throughout adds to the home's functionality. RESIDENCE FEATURES Every residence has been thoughtfully designed to maximize natural light while offering refined finishes, premium materials, and modern conveniences. LIVING SPACES Sun-filled living rooms with oversized windows Red oak engineered wood flooring throughout Accent lighting throughout Private outdoor space in every residence Skyline views KITCHENS Custom-designed kitchens by Fulgini Calacatta Abezzo countertops and full-height backsplash Under-cabinet lighting Bosch washer and dryer Miele appliance package* Smeg range hoods** XO wine coolers*** BEDROOMS Light-filled bedrooms with oversized windows Refined contemporary finishes BATHROOMS Automatic smart toilets Optional iOS and Android application control for smart toilet functions Radiant heated floors LED recessed shelving Custom vanities with integrated storage *Some residences feature Blomberg dishwashers. **Townhouse residences feature Miele range hoods. ***Available in select residences. BUILDING AMENITIES 24-Hour Doorman Lobby with Waiting Area Package Room Resident Storage Room Cold Storage for Grocery Deliveries Bicycle Storage Parking Garage with EV Charging at Every Parking Space Resident Game Lounge Resident Lounge with Dining Area & Wet Bar Indoor Movie Theater Pet Spa Spa Suite featuring: - Dry Sauna - Steam Room - Cold Plunge - Steam Showers State-of-the-Art Fitness Center: - On-Site Personal Trainer - Group Fitness Classes - Dedicated Spinning Studio - Yoga Room Indoor Children's Playroom Landscaped Rooftop Terrace with Manhattan Skyline Views - Outdoor Grill - Outdoor Dining Areas - Outdoor Lounge Areas Offering a seamless blend of contemporary architecture, thoughtfully designed residences, premium finishes, and an extensive amenity collection, Skyline 8 delivers a modern condominium lifestyle in one of New York City's most dynamic neighborhoods. All measurements are approximate. Images are renderings or virtually staged and are for illustrative purposes only. Photographs represent various residence layouts. The complete offering terms are contained in an Offering Plan available from Sponsor. File No. CD25-0389.
SKYLINE 8 CONDOMINIUM is a newly constructed 113-residence luxury condominium in the heart of Long Island City. Designed with contemporary architecture and Feng Shui principles in mind, the building combines sophisticated design, premium finishes, and an exceptional collection of lifestyle, wellness, and recreational amenities. Ideally situated just minutes from Midtown Manhattan, Skyline 8 offers convenient access to multiple subway lines, waterfront parks, restaurants, shopping, and cultural destinations. RESIDENCE FEATURES Every residence has been thoughtfully designed to maximize natural light while offering refined finishes, premium materials, and modern conveniences. LIVING SPACES Sun-filled living rooms with oversized windows Red oak engineered wood flooring throughout Accent lighting throughout Private outdoor space in every residence Skyline views KITCHENS Custom-designed kitchens by Fulgini Calacatta Abezzo countertops and full-height backsplash Under-cabinet lighting Bosch washer and dryer Miele appliance package* Smeg range hoods** XO wine coolers*** BEDROOMS Light-filled bedrooms with oversized windows Refined contemporary finishes BATHROOMS Automatic smart toilets Optional iOS and Android application control for smart toilet functions Radiant heated floors LED recessed shelving Custom vanities with integrated storage *Some residences feature Blomberg dishwashers. **Townhouse residences feature Miele range hoods. ***Available in select residences. BUILDING AMENITIES 24-Hour Doorman Lobby with Waiting Area Package Room Resident Storage Room Cold Storage for Grocery Deliveries Bicycle Storage Parking Garage with EV Charging at Every Parking Space Resident Game Lounge Resident Lounge with Dining Area & Wet Bar Indoor Movie Theater Pet Spa Spa Suite featuring: - Dry Sauna - Steam Room - Cold Plunge - Steam Showers State-of-the-Art Fitness Center: - On-Site Personal Trainer - Group Fitness Classes - Dedicated Spinning Studio - Yoga Room Indoor Children's Playroom Landscaped Rooftop Terrace with Manhattan Skyline Views - Outdoor Grill - Outdoor Dining Areas - Outdoor Lounge Areas Offering a seamless blend of contemporary architecture, thoughtfully designed residences, premium finishes, and an extensive amenity collection, Skyline 8 delivers a modern condominium lifestyle in one of New York City's most dynamic neighborhoods. All measurements are approximate. Images are renderings or virtually staged and are for illustrative purposes only. Photographs represent various residence layouts. The complete offering terms are contained in an Offering Plan available from Sponsor. File No. CD25-0389.
SKYLINE 8 CONDOMINIUM is a newly constructed 113-residence luxury condominium in the heart of Long Island City. Designed with contemporary architecture and Feng Shui principles in mind, the building combines sophisticated design, premium finishes, and an exceptional collection of lifestyle, wellness, and recreational amenities. Ideally situated just minutes from Midtown Manhattan, Skyline 8 offers convenient access to multiple subway lines, waterfront parks, restaurants, shopping, and cultural destinations. RESIDENCE FEATURES Every residence has been thoughtfully designed to maximize natural light while offering refined finishes, premium materials, and modern conveniences. LIVING SPACES Sun-filled living rooms with oversized windows Red oak engineered wood flooring throughout Accent lighting throughout Private outdoor space in every residence Skyline views KITCHENS Custom-designed kitchens by Fulgini Calacatta Abezzo countertops and full-height backsplash Under-cabinet lighting Bosch washer and dryer Miele appliance package* Smeg range hoods** XO wine coolers*** BEDROOMS Light-filled bedrooms with oversized windows Refined contemporary finishes BATHROOMS Automatic smart toilets Optional iOS and Android application control for smart toilet functions Radiant heated floors LED recessed shelving Custom vanities with integrated storage *Some residences feature Blomberg dishwashers. **Townhouse residences feature Miele range hoods. ***Available in select residences. BUILDING AMENITIES 24-Hour Doorman Lobby with Waiting Area Package Room Resident Storage Room Cold Storage for Grocery Deliveries Bicycle Storage Parking Garage with EV Charging at Every Parking Space Resident Game Lounge Resident Lounge with Dining Area & Wet Bar Indoor Movie Theater Pet Spa Spa Suite featuring: - Dry Sauna - Steam Room - Cold Plunge - Steam Showers State-of-the-Art Fitness Center: - On-Site Personal Trainer - Group Fitness Classes - Dedicated Spinning Studio - Yoga Room Indoor Children's Playroom Landscaped Rooftop Terrace with Manhattan Skyline Views - Outdoor Grill - Outdoor Dining Areas - Outdoor Lounge Areas Offering a seamless blend of contemporary architecture, thoughtfully designed residences, premium finishes, and an extensive amenity collection, Skyline 8 delivers a modern condominium lifestyle in one of New York City's most dynamic neighborhoods. All measurements are approximate. Images are renderings or virtually staged and are for illustrative purposes only. Photographs represent various residence layouts. The complete offering terms are contained in an Offering Plan available from Sponsor. File No. CD25-0389.
SKYLINE 8 CONDOMINIUM Skyline 8 Condominium is a newly constructed 113-residence luxury condominium in the heart of Long Island City. Designed with contemporary architecture and Feng Shui principles in mind, the building combines sophisticated design, premium finishes, and an exceptional collection of lifestyle, wellness, and recreational amenities. Ideally situated just minutes from Midtown Manhattan, Skyline 8 offers convenient access to multiple subway lines, waterfront parks, restaurants, shopping, and cultural destinations. RESIDENCE FEATURES Every residence has been thoughtfully designed to maximize natural light while offering refined finishes, premium materials, and modern conveniences. LIVING SPACES Sun-filled living rooms with oversized windows Red oak engineered wood flooring throughout Accent lighting throughout Private outdoor space in every residence Skyline views KITCHENS Custom-designed kitchens by Fulgini Calacatta Abezzo countertops and full-height backsplash Under-cabinet lighting Bosch washer and dryer Miele appliance package* Smeg range hoods** XO wine coolers*** BEDROOMS Light-filled bedrooms with oversized windows Refined contemporary finishes BATHROOMS Automatic smart toilets Optional iOS and Android application control for smart toilet functions Radiant heated floors LED recessed shelving Custom vanities with integrated storage *Some residences feature Blomberg dishwashers. **Townhouse residences feature Miele range hoods. ***Available in select residences. BUILDING AMENITIES 24-Hour Doorman Lobby with Waiting Area Package Room Resident Storage Room Cold Storage for Grocery Deliveries Bicycle Storage Parking Garage with EV Charging at Every Parking Space Resident Game Lounge Resident Lounge with Dining Area & Wet Bar Indoor Movie Theater Pet Spa Spa Suite featuring: - Dry Sauna - Steam Room - Cold Plunge - Steam Showers State-of-the-Art Fitness Center: - On-Site Personal Trainer - Group Fitness Classes - Dedicated Spinning Studio - Yoga Room Indoor Children's Playroom Landscaped Rooftop Terrace with Manhattan Skyline Views - Outdoor Grill - Outdoor Dining Areas - Outdoor Lounge Areas Offering a seamless blend of contemporary architecture, thoughtfully designed residences, premium finishes, and an extensive amenity collection, Skyline 8 delivers a modern condominium lifestyle in one of New York City's most dynamic neighborhoods. All measurements are approximate. Images are renderings or virtually staged and are for illustrative purposes only. Photographs represent various residence layouts. The complete offering terms are contained in an Offering Plan available from Sponsor. File No. CD25-0389.
SKYLINE 8 CONDOMINIUM is a newly constructed 113-residence luxury condominium in the heart of Long Island City. Designed with contemporary architecture and Feng Shui principles in mind, the building combines sophisticated design, premium finishes, and an exceptional collection of lifestyle, wellness, and recreational amenities. Ideally situated just minutes from Midtown Manhattan, Skyline 8 offers convenient access to multiple subway lines, waterfront parks, restaurants, shopping, and cultural destinations. RESIDENCE FEATURES Every residence has been thoughtfully designed to maximize natural light while offering refined finishes, premium materials, and modern conveniences. LIVING SPACES Sun-filled living rooms with oversized windows Red oak engineered wood flooring throughout Accent lighting throughout Private outdoor space in every residence Skyline views KITCHENS Custom-designed kitchens by Fulgini Calacatta Abezzo countertops and full-height backsplash Under-cabinet lighting Bosch washer and dryer Miele appliance package* Smeg range hoods** XO wine coolers*** BEDROOMS Light-filled bedrooms with oversized windows Refined contemporary finishes BATHROOMS Automatic smart toilets Optional iOS and Android application control for smart toilet functions Radiant heated floors LED recessed shelving Custom vanities with integrated storage *Some residences feature Blomberg dishwashers. **Townhouse residences feature Miele range hoods. ***Available in select residences. BUILDING AMENITIES 24-Hour Doorman Lobby with Waiting Area Package Room Resident Storage Room Cold Storage for Grocery Deliveries Bicycle Storage Parking Garage with EV Charging at Every Parking Space Resident Game Lounge Resident Lounge with Dining Area & Wet Bar Indoor Movie Theater Pet Spa Spa Suite featuring: - Dry Sauna - Steam Room - Cold Plunge - Steam Showers State-of-the-Art Fitness Center: - On-Site Personal Trainer - Group Fitness Classes - Dedicated Spinning Studio - Yoga Room Indoor Children's Playroom Landscaped Rooftop Terrace with Manhattan Skyline Views - Outdoor Grill - Outdoor Dining Areas - Outdoor Lounge Areas Offering a seamless blend of contemporary architecture, thoughtfully designed residences, premium finishes, and an extensive amenity collection, Skyline 8 delivers a modern condominium lifestyle in one of New York City's most dynamic neighborhoods. All measurements are approximate. Images are renderings or virtually staged and are for illustrative purposes only. Photographs represent various residence layouts. The complete offering terms are contained in an Offering Plan available from Sponsor. File No. CD25-0389.
In this modern one-bedroom apartment at Murano, sunlight flows through the floor-to-ceiling windows, highlighting the open sky and the skyline at all times of the day. Underfoot are wide-plank pearl oak floors and, thanks to the central heating and cooling system, the apartment is comfortable in every season. The bedroom is very spacious and is also enclosed in wall-to-wall glass, together with a large walk-in closet which is uncommon in this area. The room also has a full bathroom and an in-unit Bosch washing machine and dryer. The building on Murano has a doorman who works full time, together with a fitness center, a residents' lounge and also features a landscaped courtyard situated next to the lobby. The waterfront area of Gantry State Park, the Vernon Blvd-Jackson Ave subway station, and the restaurants, bars and shops along Vernon Boulevard are all just a short distance away, together with Manhattan being only a short ride from the property. There is a home ready for move-in located in one of LIC's most convenient areas. Hide full description
Welcome to Residence 15B at The Greene, a modern 1-bedroom, 1-bath condominium offering approximately 681 square feet in the heart of Court Square, Long Island City. The residence features a private balcony with city and skyline views, central air, hardwood floors, dishwasher, and in-unit washer/dryer. Built in 2023, The Greene offers full-service amenities including doorman, concierge, fitness center, children's playroom, roof deck, package room, and garage parking. Conveniently located near the E, G, M and 7 subway lines with easy access to Manhattan.
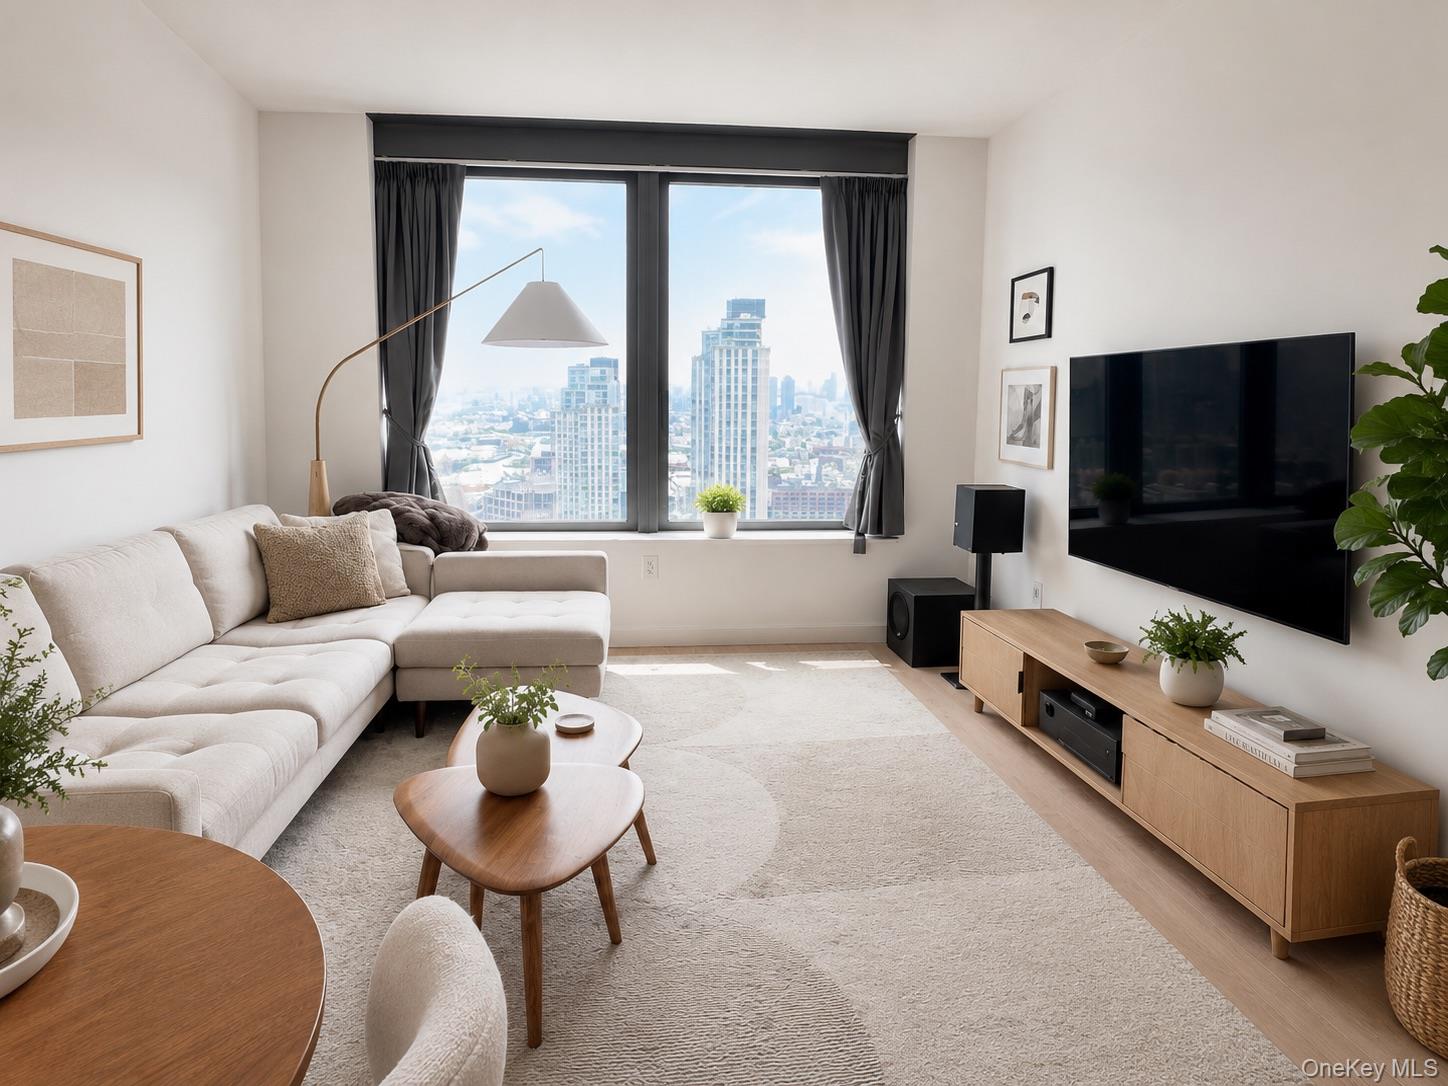
Perched high above Long Island City, Residence 3910 is a beautifully appointed, south-facing two-bedroom, two-bathroom home filled with natural sunlight throughout the day. Expansive windows showcase sweeping views of the Long Island City skyline and East River, creating a bright and sophisticated setting from morning to evening. The open-concept living and dining area offers an effortless layout for both everyday comfort and entertaining. The adjoining modern kitchen is finished with sand ash veneer cabinetry, Viatra quartz countertops, and premium Bosch appliances, blending clean contemporary design with exceptional functionality. The serene primary suite features a generous walk-in closet and a spa-inspired en-suite bathroom with porcelain tile finishes, radiant heated floors, and a glass-enclosed shower. The spacious second bedroom enjoys abundant natural light and offers excellent flexibility as a guest room, nursery, or home office. European white oak flooring, high ceilings, refined finishes, and a thoughtfully designed floor plan complete this exceptional residence in Skyline Tower, Long Island City's tallest and most prestigious condominium. Residents enjoy an impressive collection of world-class amenities, including: 75-foot indoor swimming pool State-of-the-art fitness center and yoga studio Residents' lounge and children's playroom Sauna, steam room, and whirlpool spa 24-hour concierge and package room Ideally located in the heart of Long Island City, Skyline Tower offers exceptional convenience with Midtown Manhattan just minutes away. Please note: The residence is currently tenant-occupied through June 2027. Advance notice is required for all showings. Pictures are virtually staged and actual layout and style might vary.
Welcome to Residence 4B at 5 Court Square, a beautifully designed one-bedroom condo offering approximately 599 square feet of modern comfort. Ten-foot ceilings and triple-pane floor-to-ceiling windows create an airy feel, while wide-plank oak flooring adds warmth throughout. The sleek kitchen features Italian oak cabinetry, marble countertops, Bosch appliances, and a vented cooktop. Additional highlights include heated bathroom floors, central air, an in-unit washer/dryer, motorized window shades, and integrated smart-home technology. Deeded storage is available for purchase. This boutique, pet-friendly condominium offers a fitness center, penthouse lounge with city views, children's playroom, bicycle storage, package room with Amazon Hub, concierge, and virtual doorman service. Perfectly positioned near Court Square Park, MoMA PS1, neighborhood dining, and the E, M, G, and 7 trains, Residence 4B delivers elevated LIC living with unbeatable convenience.
Hero LIC 7B, Where Outdoor Space Is the Ultimate Luxury In a neighborhood where every square foot is measured and negotiated, Residence 7B offers something increasingly rare: room to breathe. With 873 square feet of interior living and a 922-square-foot private terrace, this home delivers an outdoor footprint larger than the residence itself a proportion almost unheard of in Long Island City. For those who understand that open sky is the real amenity, this terrace redefines daily life. Morning coffee outdoors. Dinner under the stars. Space to garden, entertain, or simply sit in the sun without sharing it with anyone. Inside, the layout is bright, open, and flexible. A modern kitchen flows into an expansive living and dining area, while the primary bedroom offers quiet separation. Two full bathrooms and an in-unit washer and dryer add everyday ease, and the floor plan converts simply to a two-bedroom real adaptability as your needs change. The Building Designed by the internationally acclaimed firm Woods Bagot, Hero is a full-service luxury condominium with an attended lobby and over 15,000 square feet of curated amenities: a spectacular rooftop deck with BBQ grills and an integrated sky lounge framing sweeping city views, a state-of-the-art wellness center, and a yoga studio opening onto a 3,000-square-foot veranda beneath dramatic 30-foot ceilings. Also on offer are a multipurpose dining space, resident lounge, package room, bicycle storage, pet spa, Zen garden, and a basement laundry room with commercial-grade machines for oversized loads a welcome complement to the in-unit washer and dryer. A 421-a tax abatement through 2034 keeps monthly carrying costs remarkably low for a home of this caliber. The Neighborhood Hero sits at the center of one of LIC's most dynamic pockets, surrounded by restaurants, cafes, bars, and shops, with the stunning Long Island City waterfront just steps away. The 7, N, W, R, E, M, and G lines are seconds from your door, and multiple Citi Bike stations are nearby. Terrace, flexibility, world-class amenities, and a decade of tax savings, 7B offers a combination that's genuinely hard to find.
The Icon - Newest Development In LIC Unit 2B is a well-designed 1-bedroom, 1-bathroom residence offering a thoughtfully laid-out living space. The residence features warm wood tones, wide-plank oak flooring, refined stone finishes, smart lock keyless entry, and soaring 11 ceilings, creating a comfortable and modern living environment. The modern kitchen is equipped with built-in Bosch appliances, including an electric induction stove, refrigerator, oven, and dishwasher, complemented by marble countertops, custom LED wood cabinetry, and a fully vented kitchen hood. A Bosch stacked washer and dryer is also included in the unit. The bathroom features high-end Kohler fixtures, radiant heated floors, oversized porcelain tile, and custom vanity mirrors, delivering a clean and modern design. Located in a boutique building with just 39 residences, The Icon offers a curated selection of amenities, including outdoor recreation area, fitness center, resident lounge, bicycle storage, and a Latch virtual doorman system. The building is designed to provide both privacy and convenience. The location is ideal, surrounded by neighborhood dining, cafe, and daily essentials. With access to the E, G, M, R, N, W, and 7 subway lines, the building offers seamless connectivity to Manhattan, Queens, and Brooklyn, making it an excellent choice for both living and investment. The complete offering items are in an Offering Plan available from Sponsor. File No. CD250223. Sponsor: Central Realty LIC, LLC, 142-22 37th Avenue, 5th Floor, Flushing, New York 11354. Equal Housing Opportunity.
Welcome to this brand new 1-bedroom, 1-bathroom home at Radiant, a striking new luxury condominium and one of the most architecturally significant buildings to ever come to Long Island City. Residents enjoy elegantly designed and expertly crafted interiors that are airy, refined, and bright. Select floors boast ceilings up to 9 feet 5, offering a heightened sense of space and openness beyond the standard. The home begins with an open-concept living room, dining room, and kitchen with gorgeous hardwood floors and oversized windows with north exposure. The kitchen embodies contemporary design, blending soothing organic tones and high-end finishes without sacrificing functionality. Features include custom wood-paneled cabinetry, stylish marble countertops, a chic square tile backsplash, and fully-integrated Bosch appliances. The bedroom has a large reach-in closet and easy access to a pristine full bathroom adorned with patterned floor tiles, a custom wood-paneled vanity, an oversized vanity mirror with integrated LED lighting, radiant heated floors, and a deep tub with rain and handheld showerheads. A stacked washer/dryer completes this bespoke home. Crafted by the award-winning architect and design team of ODA and Paris Forino, Radiant rises 19 stories and features a textured, gently curving undulating façade interspersed with protruding terraces and setback windows. The building offers a wide selection of curated amenities tailored to modern lifestyles. Health and wellness spaces include a tranquil Finnish sauna, basketball court, and a sun-splashed fitness center with both cardio and weight training equipment. Multiple resident lounges provide plush seating, including a spacious glass-enclosed rooftop club with a fully equipped kitchen, co-working area, game room, and children's playroom. Outdoor areas include a ping pong courtyard and a sublime rooftop terrace with a grilling station and sweeping views of the Manhattan skyline. Additional conveniences include a golf simulation, bicycle storage, and a dog washing station. Situated in a thriving residential enclave of Long Island City, Radiant is moments from a vibrant mix of restaurants, bars, cafes, and shops. MoMA PS1, Brooklyn Boulders, Queensbridge Park, Target, Trader Joe's and Murray Playground are all nearby. Accessible subway lines include the 7, E, R, N, W, M, and F. Pets are welcome. Exclusive Sales and Marketing: One Realty Global
Welcome to this brand new 1-bedroom, 1-bathroom home at Radiant, a striking new luxury condominium and one of the most architecturally significant buildings to ever come to Long Island City. Residents enjoy elegantly designed and expertly crafted interiors that are airy, refined, and bright. Select floors boast ceilings up to 9 feet 5, offering a heightened sense of space and openness beyond the standard. The home begins with an open-concept living room, dining room, and kitchen with gorgeous hardwood floors and oversized windows with north exposure. The kitchen embodies contemporary design, blending soothing organic tones and high-end finishes without sacrificing functionality. Features include custom wood-paneled cabinetry, stylish marble countertops, a chic square tile backsplash, and fully-integrated Bosch appliances. The bedroom has a large reach-in closet and easy access to a pristine full bathroom adorned with patterned floor tiles, a custom wood-paneled vanity, an oversized vanity mirror with integrated LED lighting, radiant heated floors, and a deep tub with rain and handheld showerheads. A stacked washer/dryer completes this bespoke home. Crafted by the award-winning architect and design team of ODA and Paris Forino, Radiant rises 19 stories and features a textured, gently curving undulating façade interspersed with protruding terraces and setback windows. The building offers a wide selection of curated amenities tailored to modern lifestyles. Health and wellness spaces include a tranquil Finnish sauna, basketball court, and a sun-splashed fitness center with both cardio and weight training equipment. Multiple resident lounges provide plush seating, including a spacious glass-enclosed rooftop club with a fully equipped kitchen, co-working area, game room, and children's playroom. Outdoor areas include a ping pong courtyard and a sublime rooftop terrace with a grilling station and sweeping views of the Manhattan skyline. Additional conveniences include a golf simulation, bicycle storage, and a dog washing station. Situated in a thriving residential enclave of Long Island City, Radiant is moments from a vibrant mix of restaurants, bars, cafes, and shops. MoMA PS1, Brooklyn Boulders, Queensbridge Park, Target, Trader Joe's and Murray Playground are all nearby. Accessible subway lines include the 7, E, R, N, W, M, and F. Pets are welcome. Exclusive Sales and Marketing: One Realty Global