The median home value in Bellerose, NY is $817,500.
This is
higher than
the county median home value of $655,000.
The national median home value is $308,980.
The average price of homes sold in Bellerose, NY is $817,500.
Approximately 29.32% of Bellerose homes are owned,
compared to 59.66% rented, while
10.01% are vacant.
Bellerose real estate listings include condos, townhomes, and single family homes for sale.
Commercial properties are also available.
If you like to see a property, contact Bellerose real estate agent to arrange a tour today! Learn more about Bellerose.
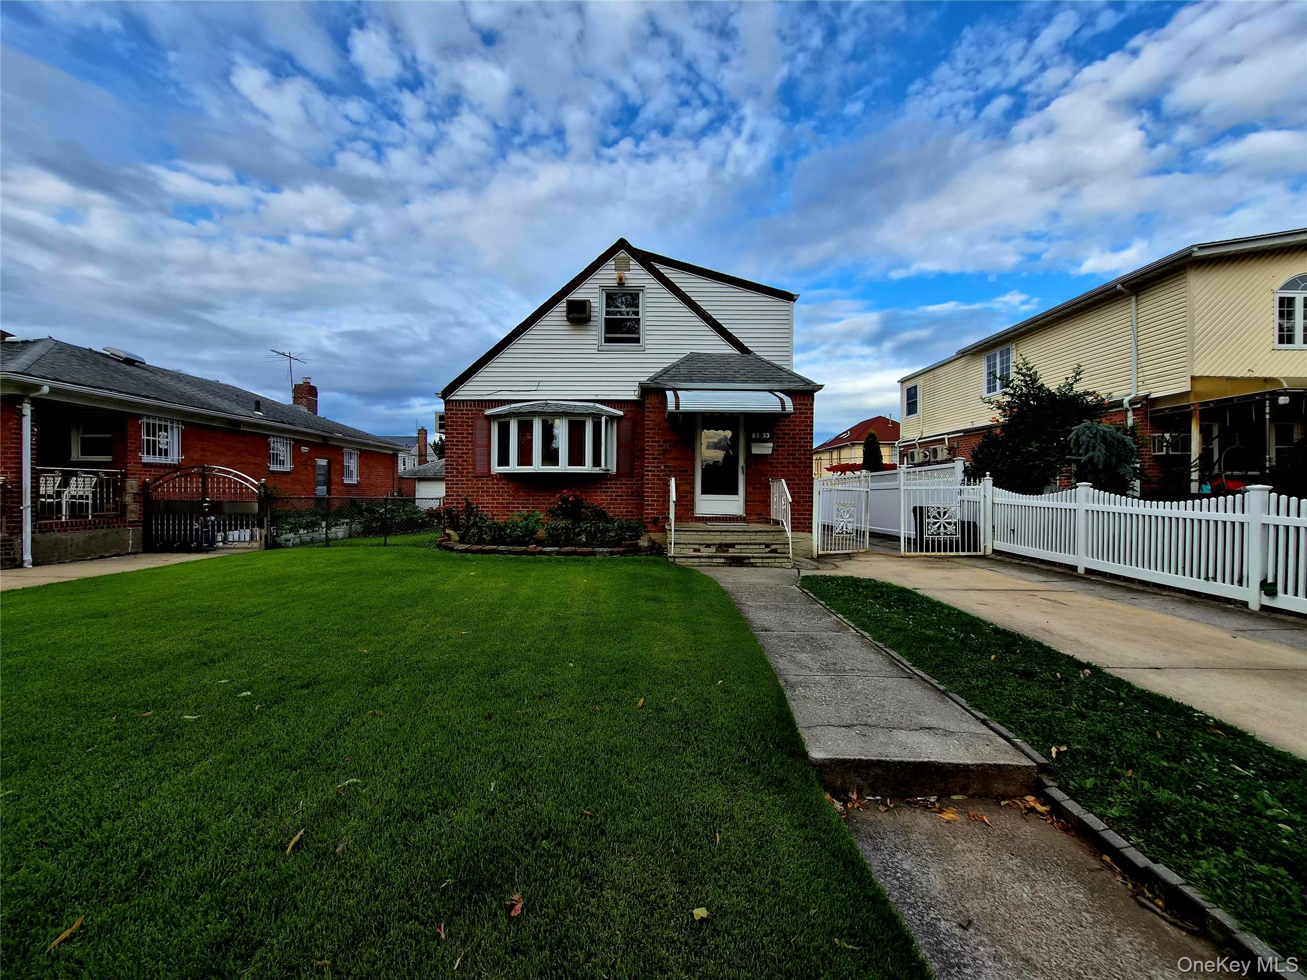
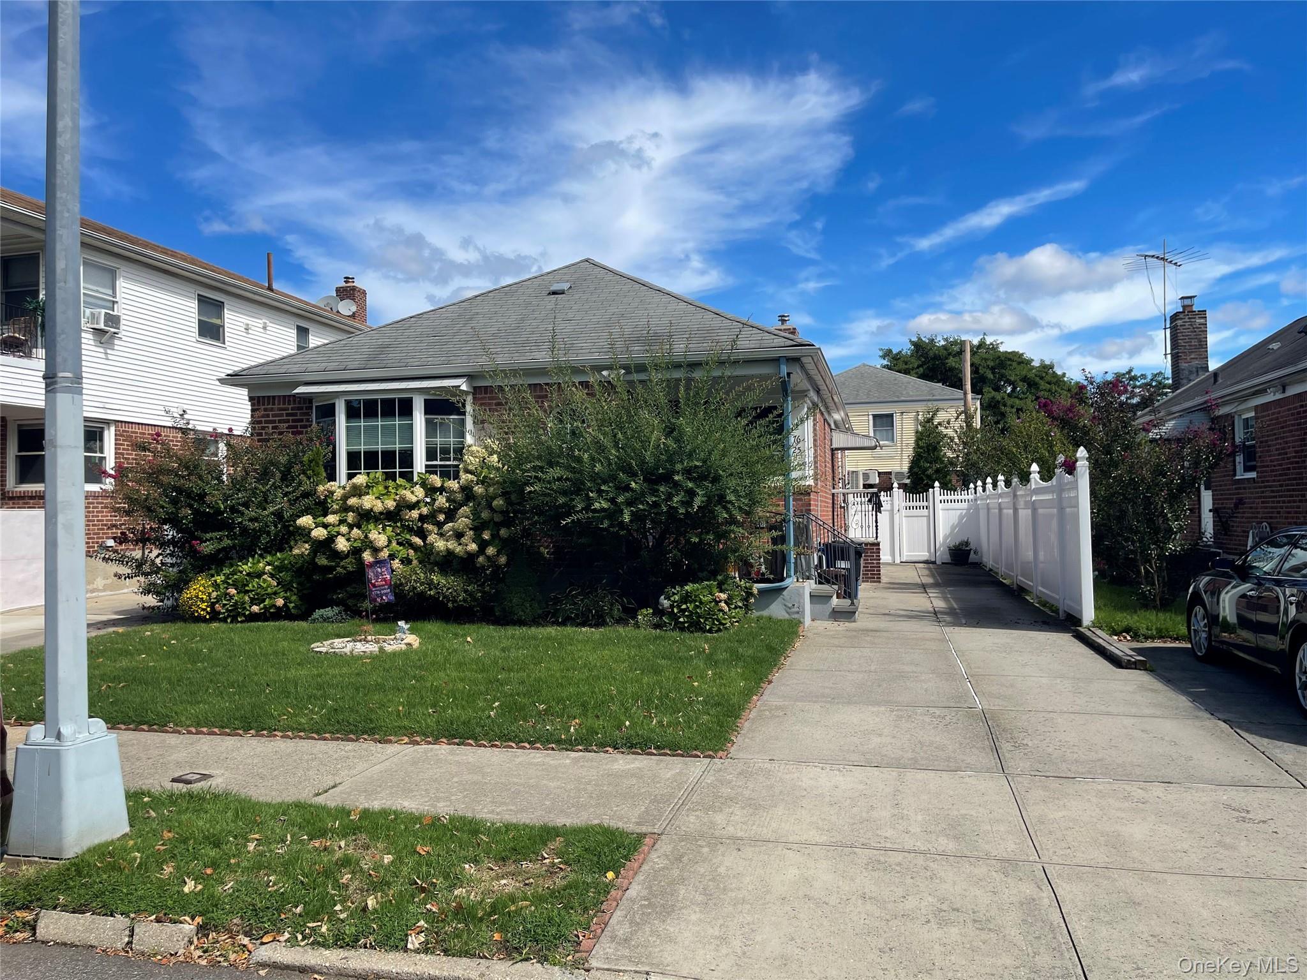
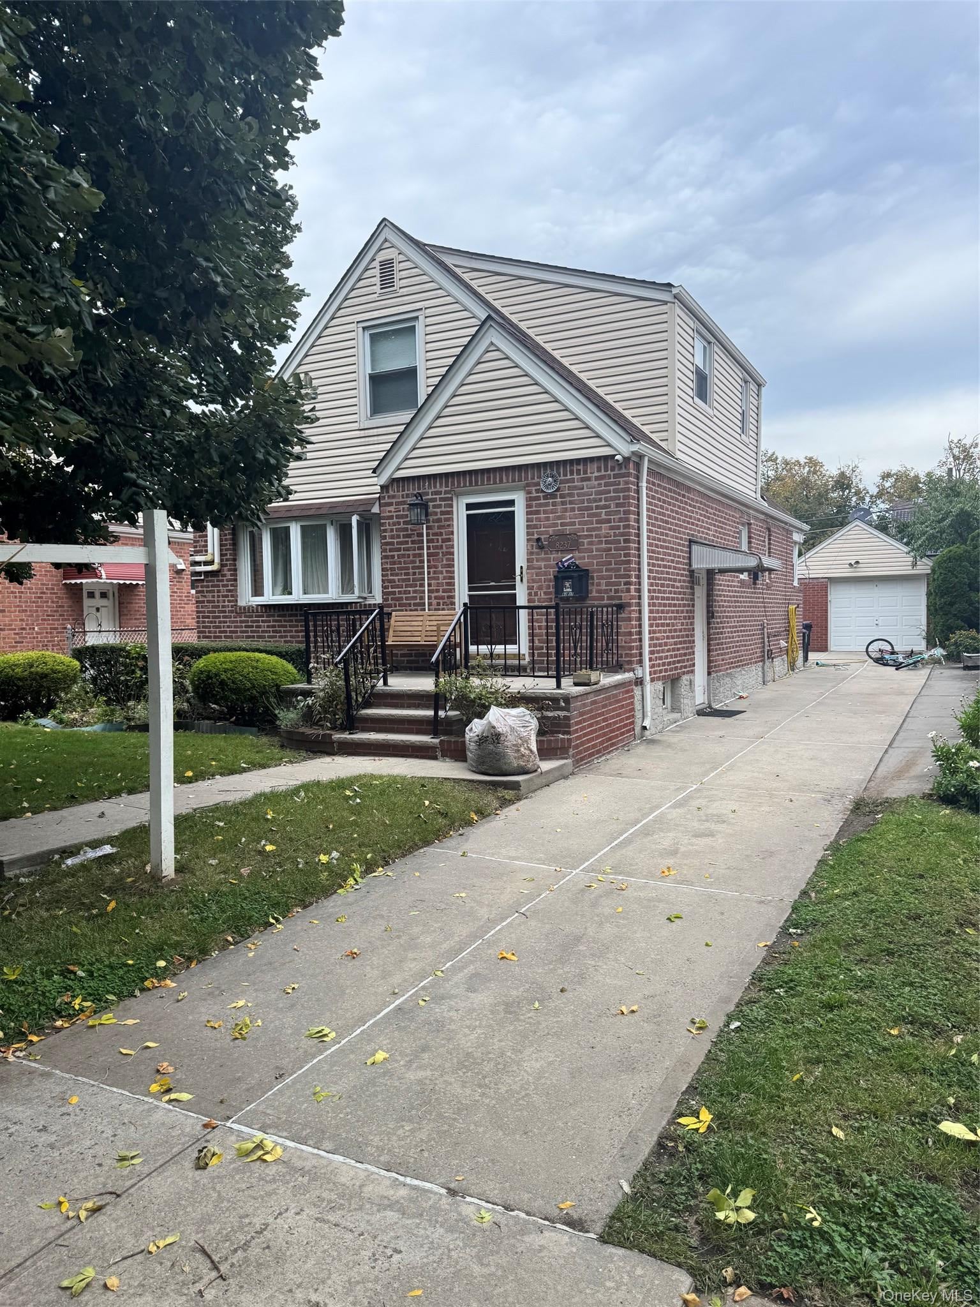
Beautifully maintained Expanded Cape home, perfectly situated on a quiet, tree-lined street in the highly desirable Bellerose neighborhood. Boasting 4 spacious BRs, 3 Full Bathrooms, this home features gleaming Hardwood Floors and a bright, functional layout designed for comfortable everyday living. The updated kitchen is equipped with Gas Cooking, ample Cabinetry, generous Counter space, Stainless Steel Appliances, Double Door Fridge with Lower level pull out Freezer, making it a delight for any home chef. Additional highlights include efficient Gas heat, a full finished basement with a separate OSE, offering endless possibilities for recreation, a home office, guest space. Outside, you'll find a detached 2-car garage, a long Private Driveway providing abundant parking, and a spacious backyard perfect for entertaining, relaxing, or enjoying outdoor activities. A unique bonus is the separate farming/garden area, ideal for growing your own vegetables, herbs, flowers, or creating your own private outdoor retreat. Conveniently located near schools, parks, shopping, restaurants, public transportation, and major highways, this meticulously cared-for home truly reflects pride of ownership. Whether you're looking for extra space, modern conveniences, or a beautiful neighborhood to call home, this exceptional Expanded Cape checks all the boxes. Don't miss this rare opportunity to own a move-in ready gem in one of Bellerose's most sought-after communities!
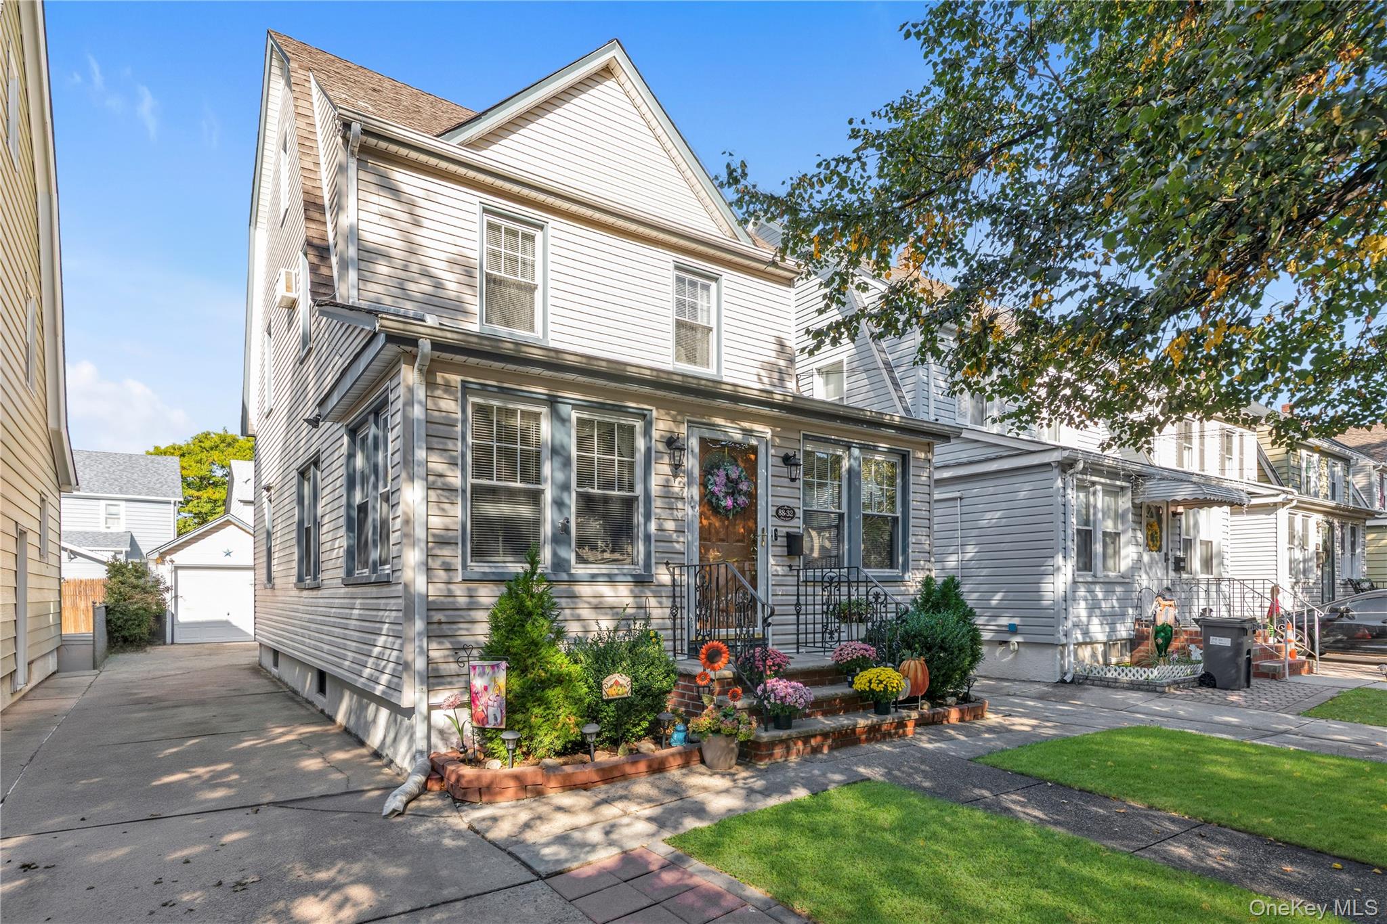
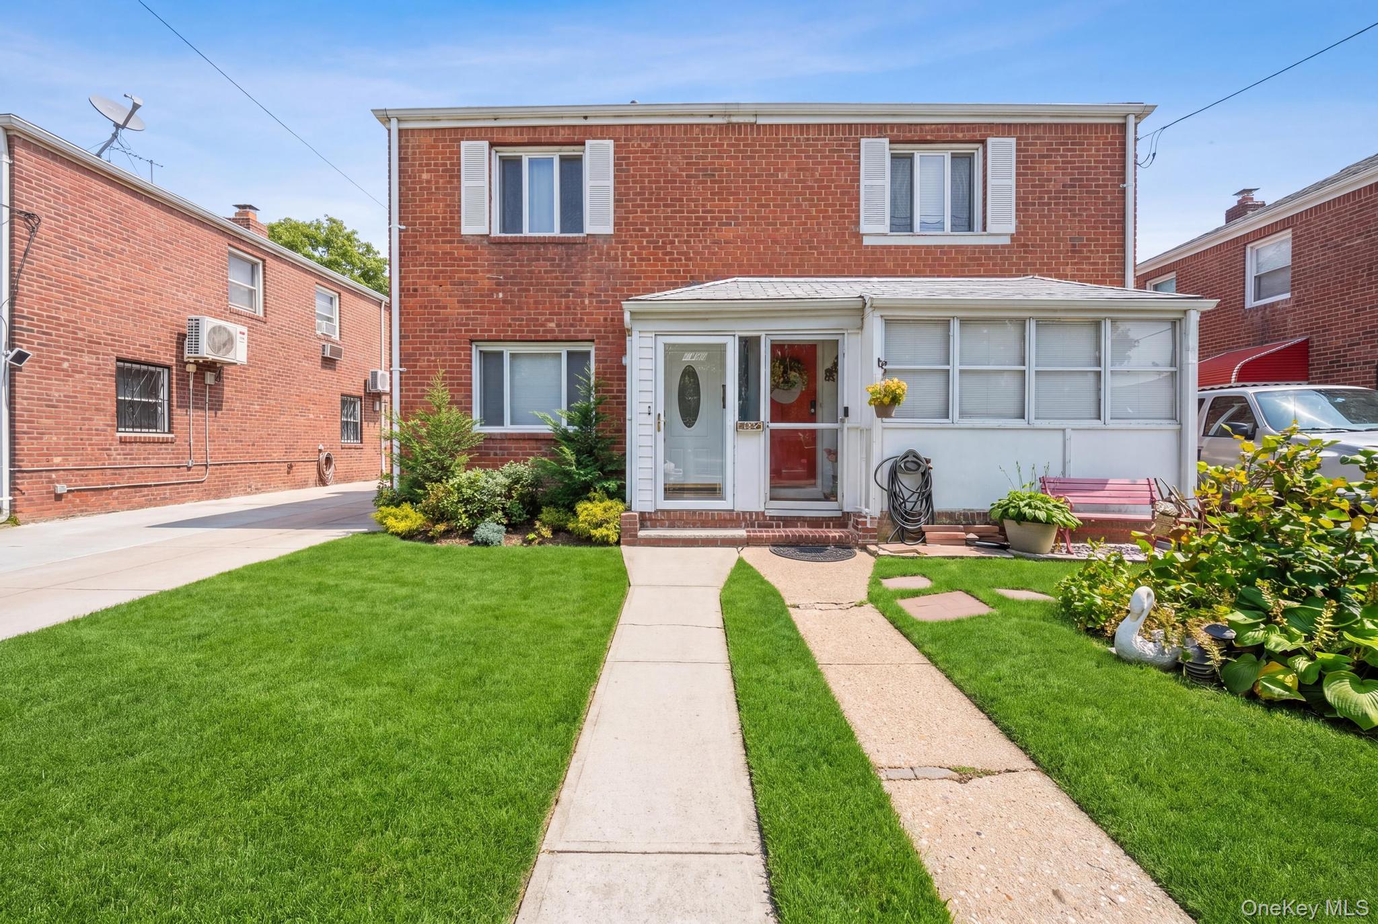
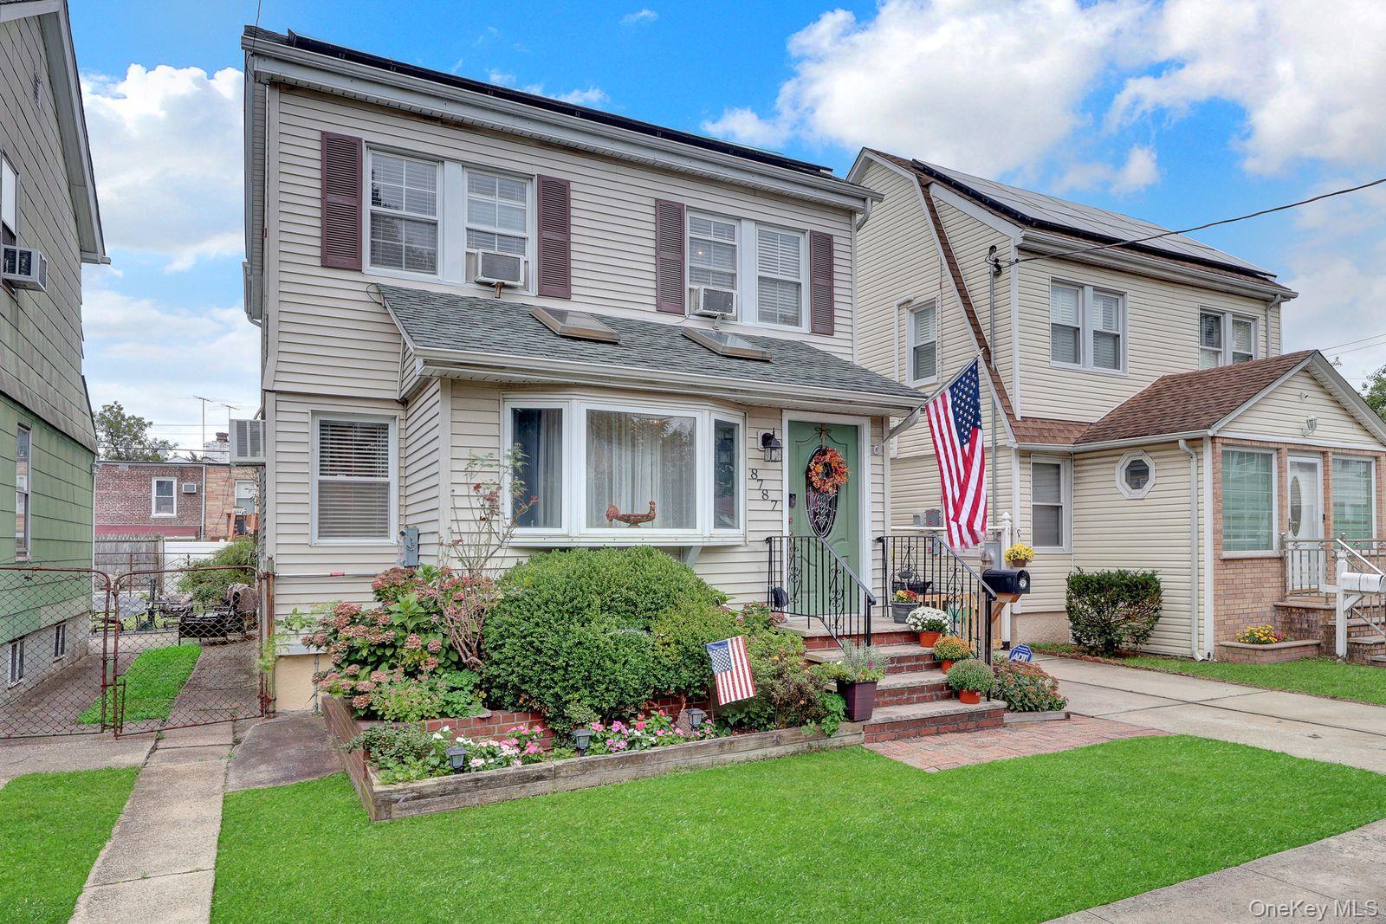
Move Right In! This spacious 3-bedroom Colonial offers over 1,500 sq. ft. of comfortable living space. The first floor features a welcoming living room, formal dining room, and spacious eat-in kitchen. Upstairs, you'll find three bedrooms and a full bath, plus a finished walk-up attic offering valuable additional space. The fully finished basement boasts excellent ceiling height, ample storage, and versatile living space. Enjoy a private backyard, detached 1-car garage, and driveway parking for multiple vehicles. Conveniently located near major highways and shopping.
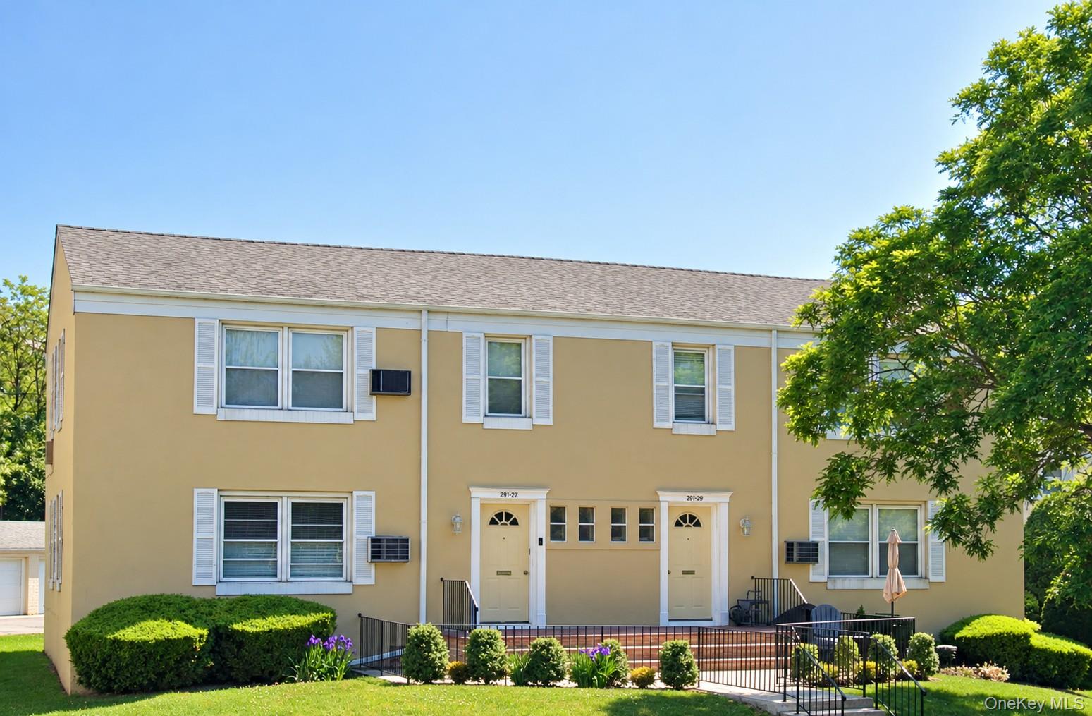
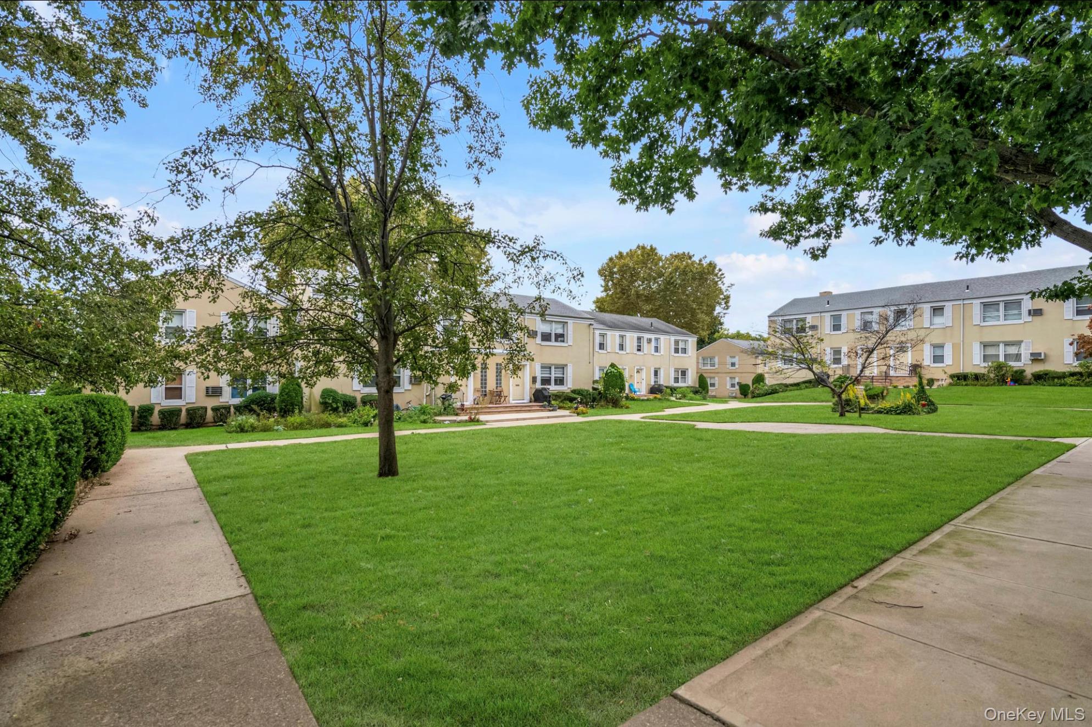
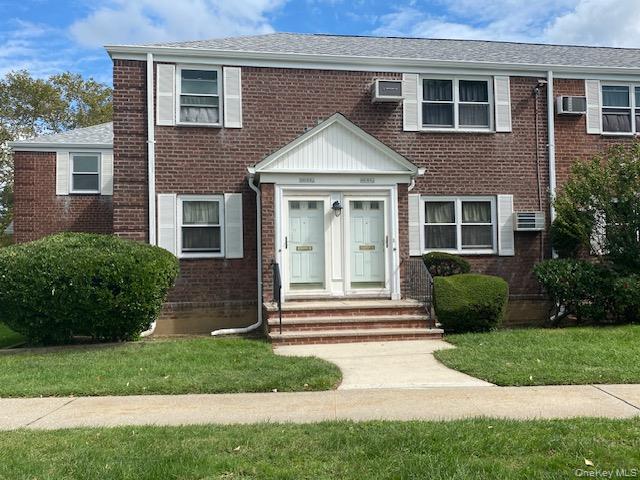
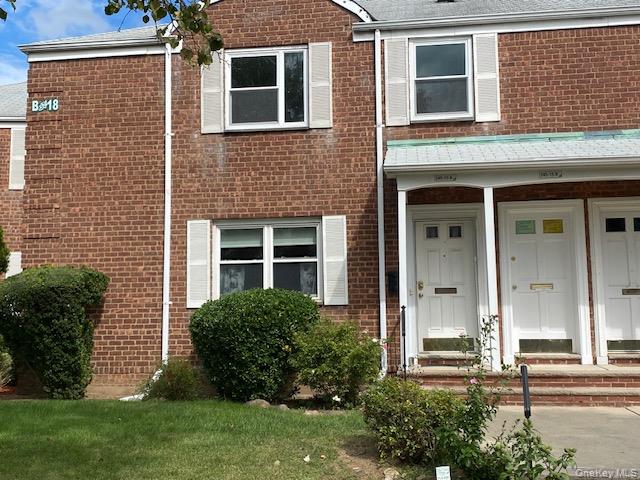
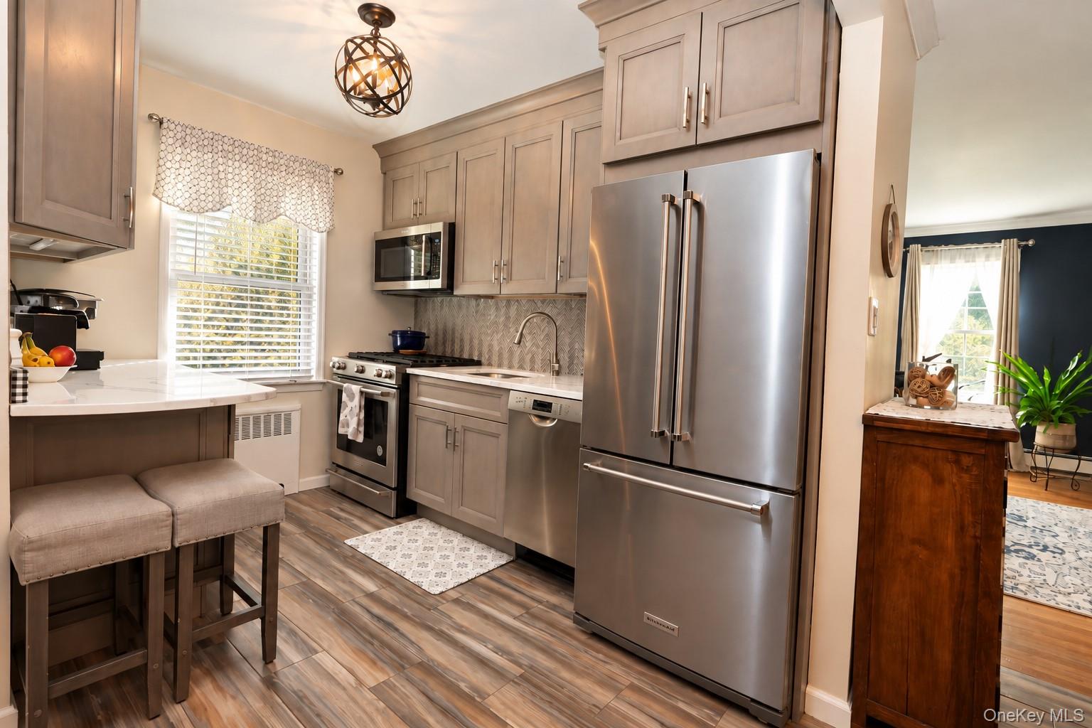
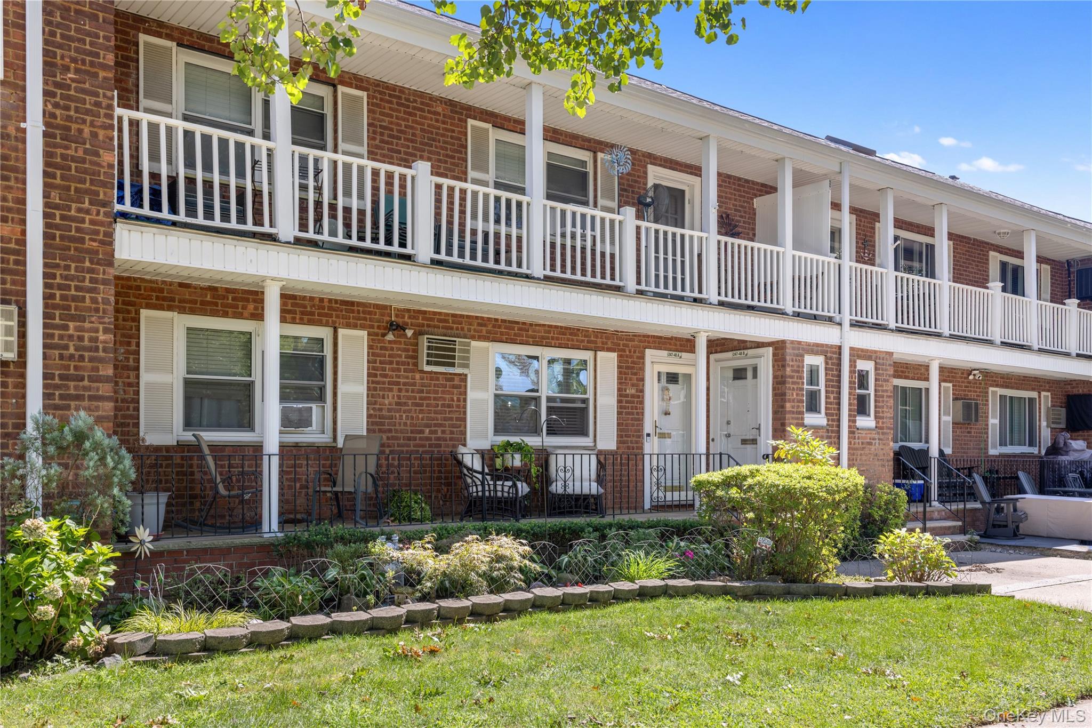
Welcome to this beautifully maintained, spacious 700 sq ft upper-level co-op in desirable Park Wood Estates! Featuring brand-new luxury vinyl flooring throughout and an updated kitchen complete with granite countertops, a new dishwasher, and a new microwave, alongside a pristine, newly redone bathroom. Enjoy an expansive living/dining area, king-sized bedroom, and an exceptional bonus: massive attic storage accessible via convenient pull-down stairs. Complete with an assigned parking space for ultimate daily convenience. Pet-friendly garden community. Conveniently located near public transportation, major highways, shopping, and dining. Move-in-ready gem!
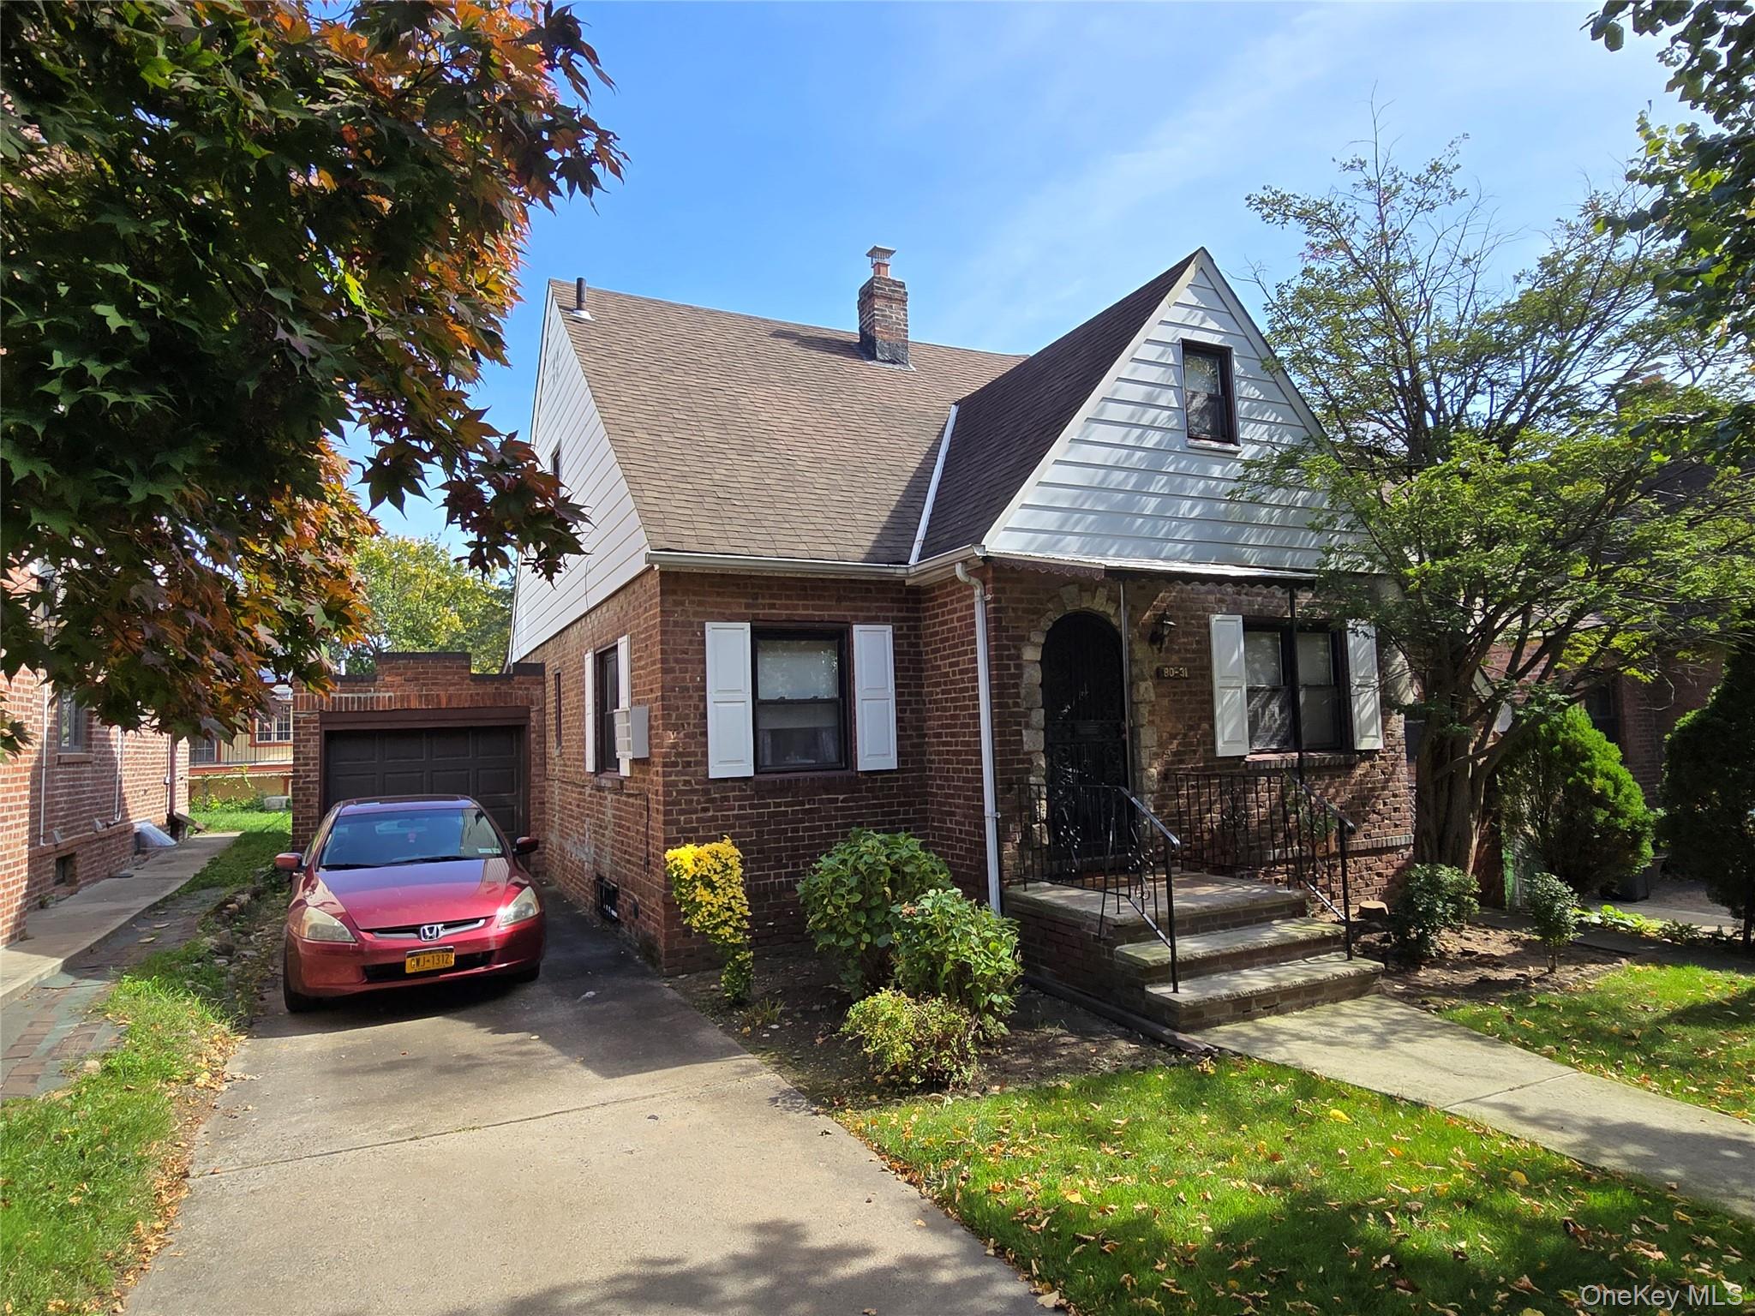
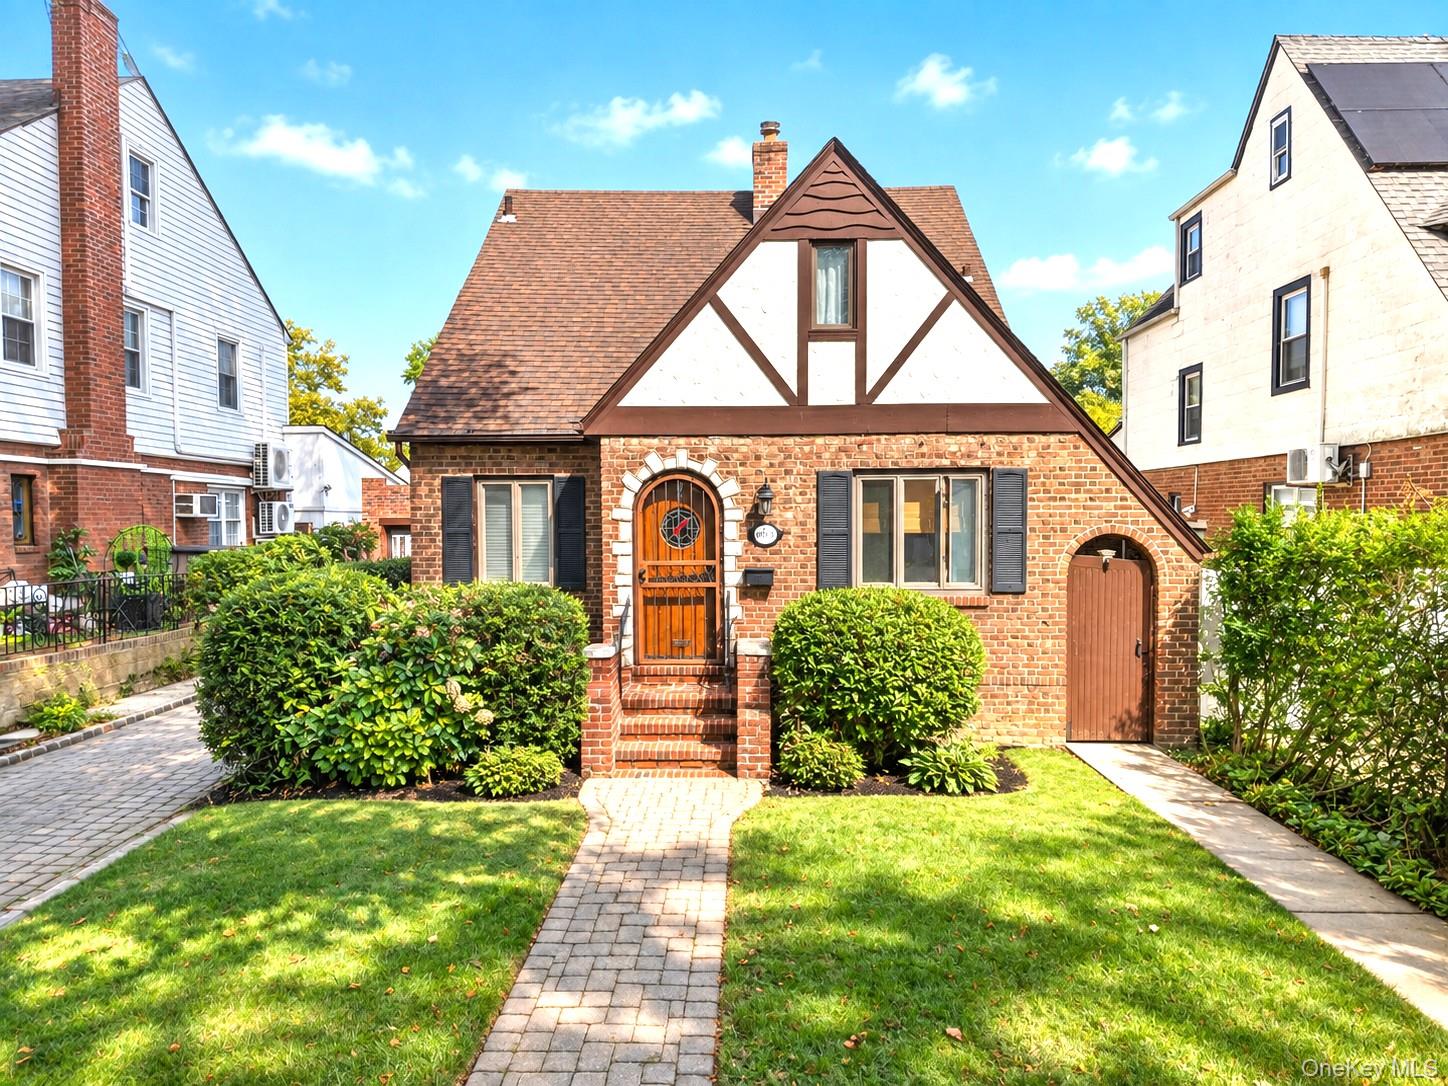
Classic 1940s Brick Tudor with Timeless Character in Bellerose, Queens. Step into the distinctive charm of this 1940s brick Tudor-style home, where classic architecture, original craftsmanship, and opportunity come together. Located in the Bellerose section of Queens, this home offers 4 bedrooms, 2 bathrooms, and the chance to preserve its traditional character while adding your own personal touches. One of the home's notable features is its predominantly original plaster walls, reflecting the craftsmanship and construction techniques characteristic of homes from this era. These original details contribute to the home's authentic appeal and provide a wonderful foundation for thoughtful updates. The interior features a galley-style kitchen with dining area, an enclosed porch, and a partially finished basement with a second bathroom featuring a stall shower. The kitchen, main bathroom, and enclosed porch have received updates over the past 20 to 25 years, while much of the home retains its original finishes and traditional character. Functional and habitable in its current condition, the home offers the flexibility to make improvements over time while appreciating its existing features. A private driveway and attached garage provide the added convenience of off-street parking. Situated within NYC School District 26, the property offers convenient access to Union Turnpike, local shopping, dining, and the scenic surroundings of Alley Pond Park. Transportation options include the Q46, Q48, QM6, and QM36 bus services, along with access to the Grand Central and Cross Island Parkways. With its classic brick exterior, original plaster walls, distinctive Tudor architecture, and opportunities for thoughtful modernization, this home offers a unique blend of history, character, and potential. Bring your vision and make this Bellerose classic your own.
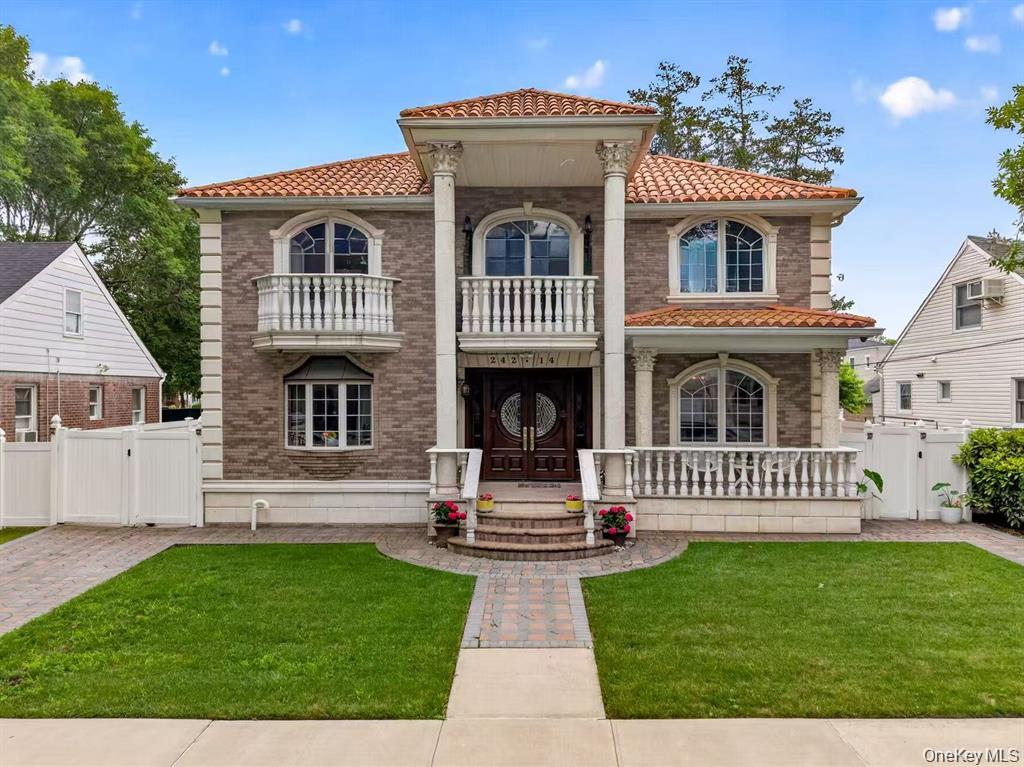
Exceptional luxury awaits in this custom-built all-brick Colonial, beautifully situated on an oversized 60' x 100' lot in the heart of desirable Bellerose. Showcasing outstanding craftsmanship and elegant architectural design, this impressive residence offers approximately 2,996 square feet of refined living space designed for both comfortable everyday living and sophisticated entertaining. A breathtaking two-story foyer with a sweeping bridal staircase welcomes you into an interior highlighted by exquisite marble and rich mahogany flooring, radiant heated floors, central air conditioning, and premium finishes throughout. The thoughtfully designed floor plan features 5 generously sized bedrooms, including a luxurious primary suite with a dressing room, 5 full bathrooms, a spacious formal living room, family room, elegant formal dining room, and a beautifully appointed eat-in kitchen. The fully finished basement and walk-up finished attic provide exceptional bonus living space, ideal for a home office, recreation room, fitness area, or media room. Front and rear verandas overlook the beautifully maintained property. Prime Bellerose location within NYC School District 26. Minutes to the Bellerose & Queens Village LIRR stations, Q1, Q36, Q43 & X68 Express Bus, shopping, dining, parks, and everyday conveniences. Easy access to the Cross Island Parkway, Grand Central Parkway, LIE, and Belt Parkway for effortless commuting throughout NYC and Long Island. Green Certified. Diamond Condition.
Welcome To Your Oasis in Bellerose! Beautifully Renovated in 2023, Single Family, A Rare Find Ranch Style. This Dream Home Features 3 Bedrooms And 3 Full Bathroom. 1st Floor Has Living Room, Dining Room, Kitchen with Modern Stainless Steel Appliances Including Dishwasher, Wall Oven and Microwave Combination, Stovetop and Refrigerator. Primary Bedroom Has Attached Bathroom. All Bathrooms Throughout the House Are Equipped with Toto Bidets and Modern Vanities. Two Bathrooms Are Equipped with Walk in Showers And 1 Bathroom Has a Tub. Entire 1st Floor Features Hardwood Floors. Entire House Electric Is Updated and Features LED Hi-Hats Throughout. Master Bedroom And 2nd Rear Bedroom Has Walkout Access Over on To the Deck in the Backyard. Beautiful Raised Trex Deck Offers Access to A Very Private and Fenced in Yard. Plenty To Space for The Family and Kids to Enjoy. Basement Is Full Finished with Walk Out Access to The Backyard. Basement Has Tons of Open Space for Entertainment, Storage, Closets, Pantry. There's A New Electric Washer and Gas Dryer with Stainless Steel Laundry Sink. The Mechanical Room Features 2 Zone, Natural Gas Heating System with A Stand-Alone Natural Gas Water Heater. The House Is Just 1 Block Away from Union Tpke Which Offers Easy Access to Transportation, Highways, Shopping. Queens County Farm Is Right in the Backyard, For Summer-Fall Fun and Weekend Trips with the Kids. Come, See, Fall in Love and Make It Your Dream Home!
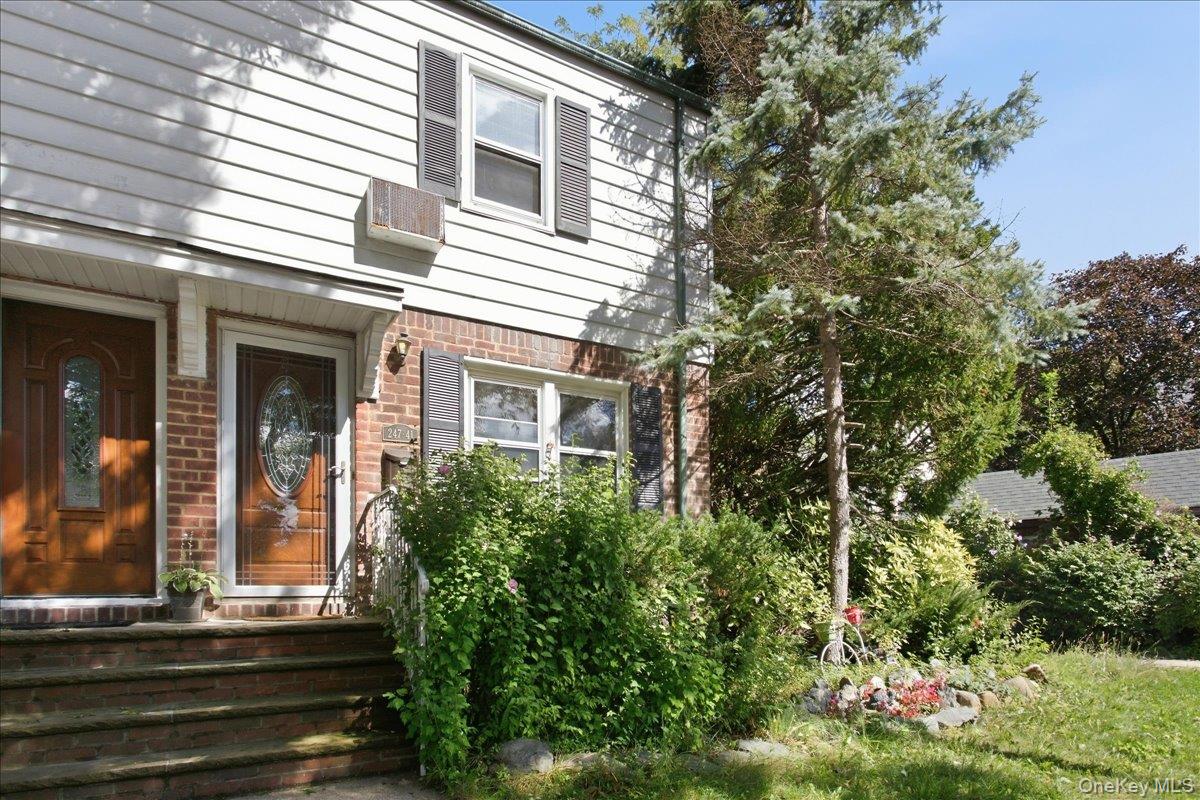
Prime Bellerose all-brick attached townhouse offering exceptional value and space! Features approximately 1,836 sq ft of total usable space including a full finished basement with separate entrance. Open-concept main living area, 3 comfortable bedrooms, and 2.5 baths. Enjoy the ease of a private garage and dedicated parking space. Outstanding location in top-ranked School District 26, steps from Union Turnpike, QM6/Q46 express and local buses, major highways, and convenient shopping. Low annual taxes of just $7,322. Excellent opportunity for both end-users and investors!
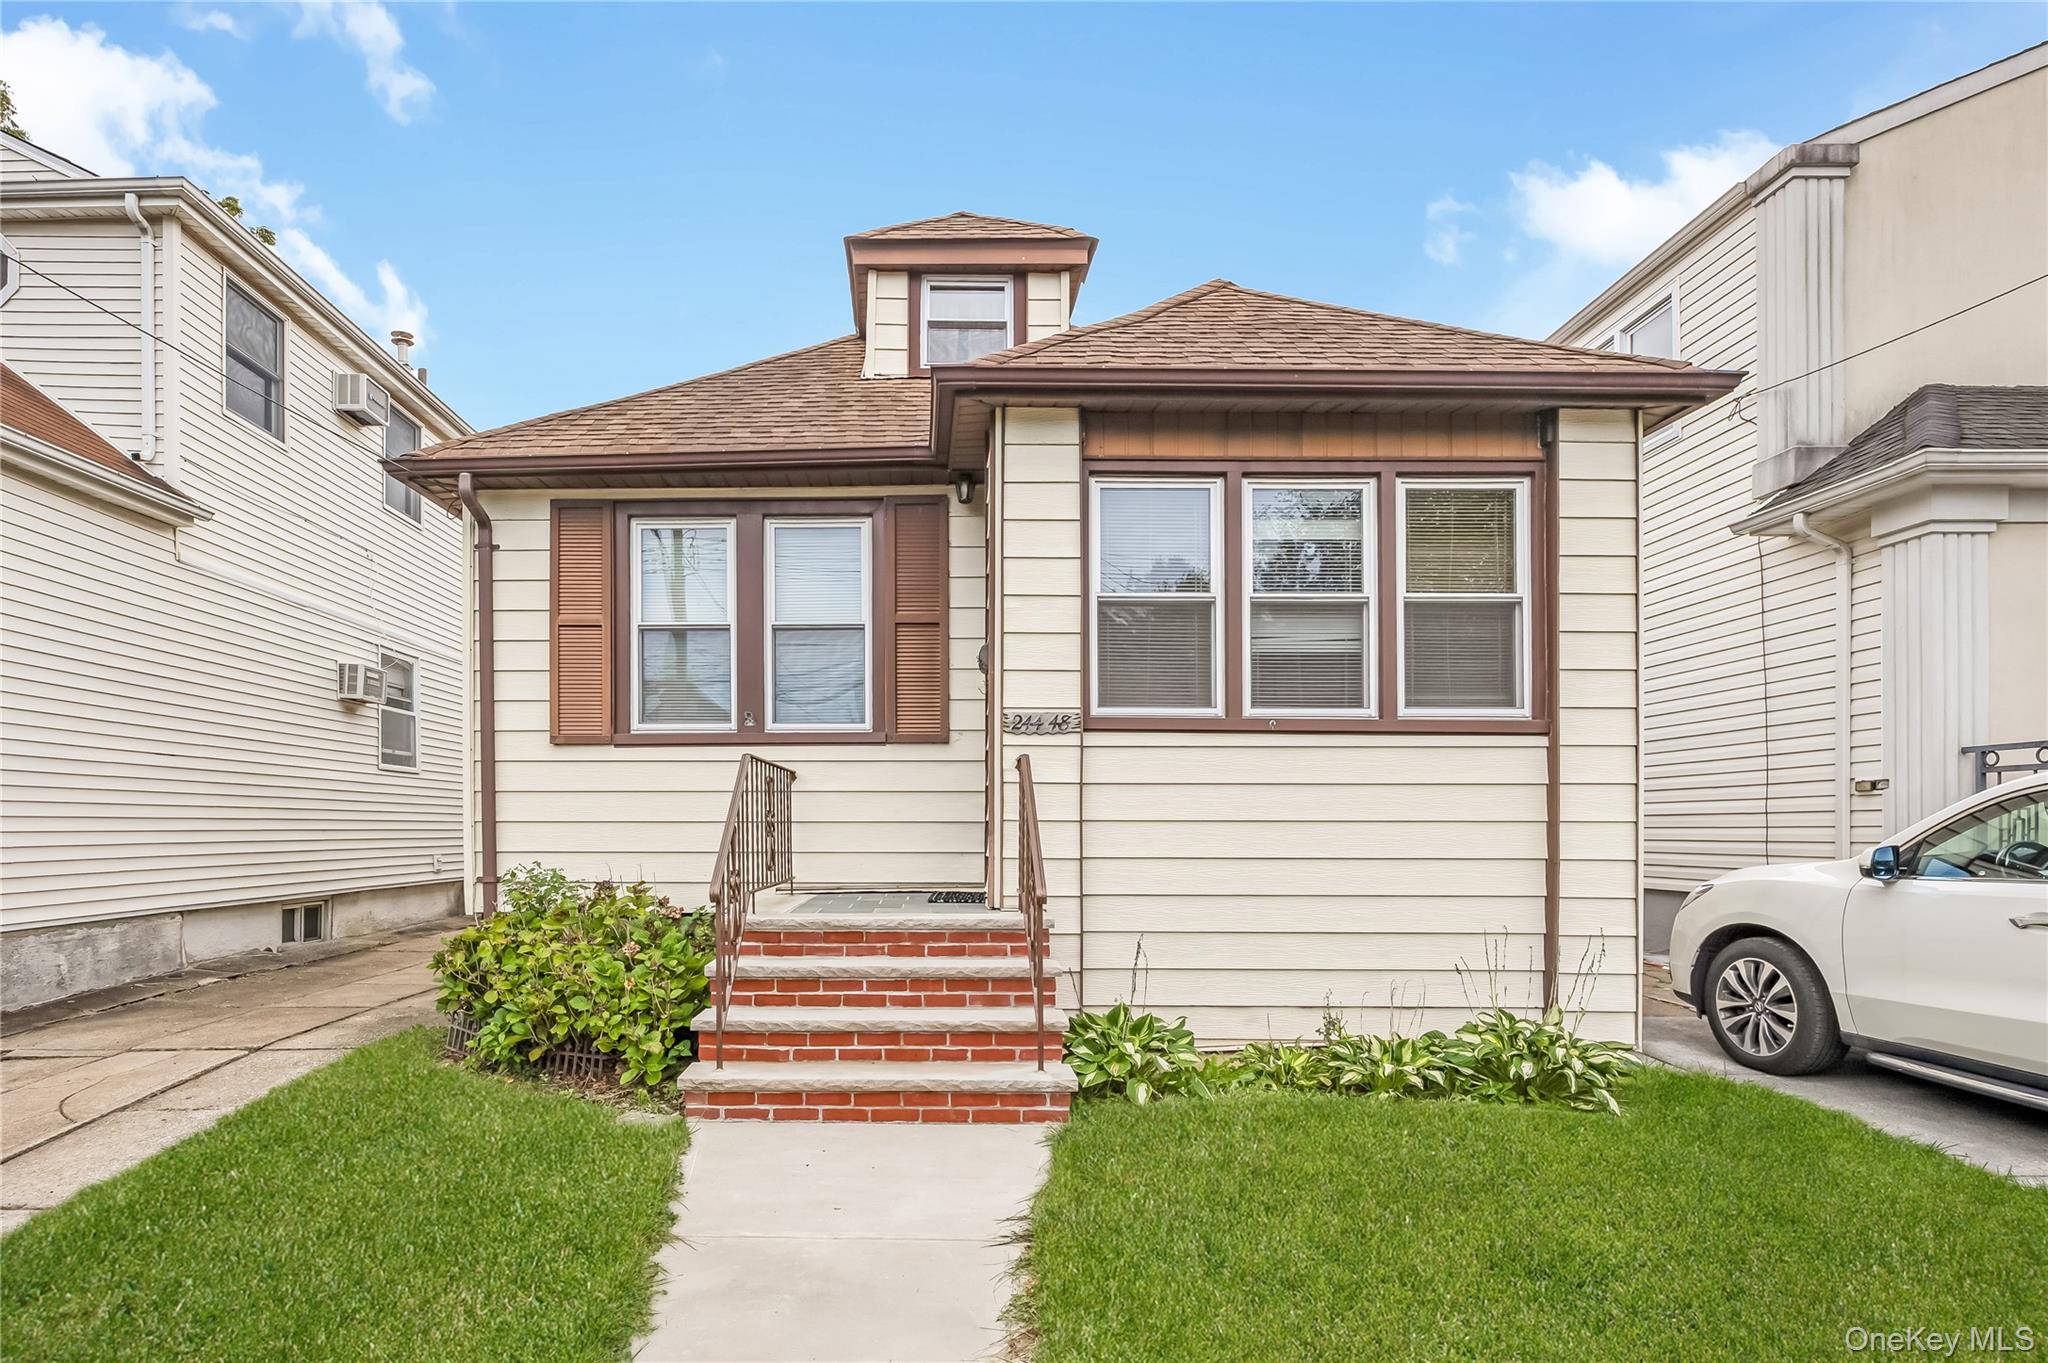
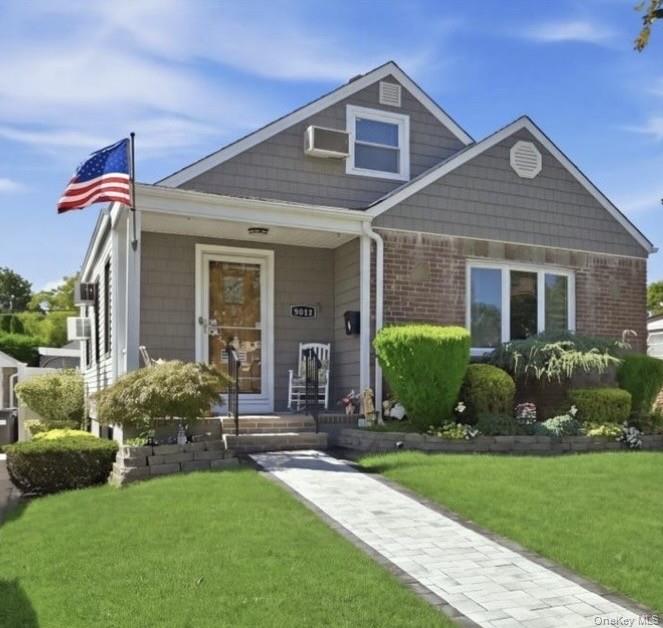
EXPANDED CAPE IN PRIME BELLEROSE LOCATION, CLOSE TO ALL, SD#26, 4 BEDROOMS, 2 FULL BATHS, FINISHED BASEMENT, BACKYARD, DRIVEWAY, A/C'S IN ALL ROOMS, ALL ROOMS ARE SPACIOUS, ALL BRICK, BASEMENT FULL FINISHED.
This charming semi-detached house offers a perfect blend of comfort and convenience, featuring 2 spacious bedrooms, 2 bathrooms, and a bright open-plan living and dining area ideal for family gatherings. The beautiful kitchen is fully equipped with stainless steel appliances and ample storage. The kitchen leads to a beautiful glass enclosed LEGAL sun room. The home also has a full basement. Outside, a private driveway provides parking for three to four cars, a detached garden, and a lovely garden offers a peaceful spot for relaxation and outdoor activities. Located in a prime neighborhood, this home is just a short walk from local shops, bus stops, and LIRR making daily errands and commuting easy. Combining suburban comfort with city convenience, this property is an ideal family home. Gas heat and Gas cooking.
Welcome to 77-29 249th Street in Bellerose. This 3-bedroom, 2-bath home offers a bright, open layout with hardwood floors, recessed lighting and a beautifully updated kitchen featuring a large center island, stainless steel appliances and plenty of cabinet space. The home also features two updated full bathrooms, a full finished basement with laundry, and additional flexible space throughout. Outside, you'll find a private fenced yard, driveway and detached storage/garage space. Conveniently located near Union Turnpike, shopping, transportation and everyday essentials
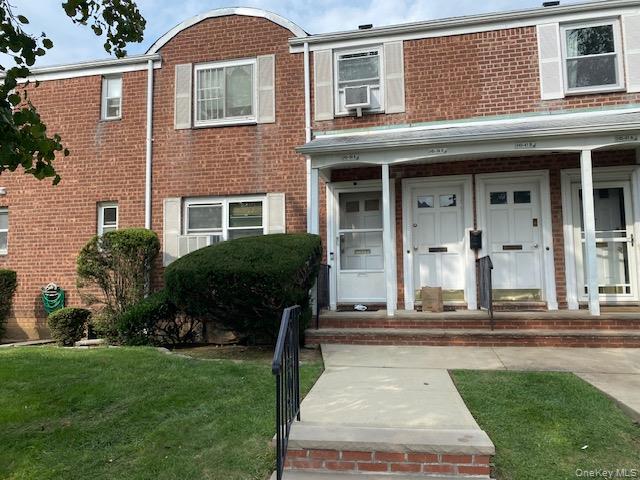
Welcome to Parkwood Estates! This spacious upper-level garden apartment features the largest 2-bedroom layout in Parkwood Estates, offering exceptional space along with the added privacy and comfort of having no one above you. Tucked away from Little Neck Parkway, the home enjoys a peaceful residential setting while remaining conveniently close to transportation, shopping, and everyday conveniences. The apartment features two generously sized bedrooms, one full bathroom, and hardwood floors throughout. A huge eat-in kitchen provides plenty of room for cooking and dining, while the oversized living room offers plenty of space for entertaining and is equipped with an air-conditioning unit that is only six months old. Adding to the appeal is DEEDED PARKING GARAGE, a valuable and highly convenient feature. Parkwood Estates is also pet-friendly. Base monthly maintenance is $1,211.36, plus $81.04 for the garage, $70.00 for common WiFi, and a $113.05 capital assessment. Board requirements include a minimum 20% down payment, minimum annual income of $95,000, and a credit score of 750 or higher. A wonderful opportunity to own the largest 2-bedroom layout in Parkwood Estates, combining generous living space, privacy, deeded garage parking, and the convenience of an upper-level garden apartment.
Spacious duplex in beautiful courtyard, semi-corner, 8 rooms and 2 baths, currently set up as 4 bedroom with plenty of space, Large storage attic, Steps to Union Tpke, bus, and local shopping.
SURBURBAN CHARM MEETS CITY CONVENIENCE IN BELLEROSE...!! Welcome to this versatile 2-bedroom, 2-bath Cape on a beautiful, tree-lined street in prime Bellerose, Queens. Features Include: Flexible Living: Bright enclosed front porch - perfect for a home office or study. Room to Grow: Full walk-up attic + high-ceiling basement offer excellent expansion potential. Parking & Storage: Long driveway + detached garage. Prime Location: Zoned for School District 26, close to shopping, dining, transportation and all parkways. Best of Both Worlds: Enjoy a suburban setting on the Queens/Long Island border with convenient NYC access and lower taxes. Bring your vision and make this charming Cape your own! A rare opportunity to build equity and create your dream space in a beautiful Queens neighborhood!
Location, Location, Location! This is the one you have been searching for! This beautiful, clean, turnkey home sits on the Queens border less than two blocks from the Nassau County. This means a beautiful neighborhood with cheap taxes of only $6591 a year! It's perfect for commuting, just over 3 miles from the NYC EF Subway and just .4 miles from the Floral Park LIRR Train station. School District 26. This home features a large entrance foyer with cathedral ceilings and skylights leading into an oversized living room. The living room leads into a formal dining room and then into a butler's pantry area further leading into the main, updated kitchen. The kitchen is a baker's dream featuring stainless steel appliances with both a gas range and additional double wall oven. Off the kitchen is a 3-season sunroom with skylight leading to the backyard. Upstairs features 3 bedrooms and an office area along with pull-down stairs to a finished attic for additional storage. The basement is finished with a full bath, wet bar, office/workshop, laundry room and large storage closet. There is an outside entranced leading to the backyard. The backyard features a large, paver patio, a 2-car sized garage and shed. The long driveway provides for plenty of parking space. The roof was replaced in 2017, and solar panels were installed which provide affordable electric power around $144 a month! 200-amp electric service. The gas water heater was just replaced. Great house! Don't miss it!
Large one bedroom on the upper level, Private entry, Open concept kitchen/dining featuring new kitchen with quartz countertop and exterior exhaust, Upgraded bath, Freshly painted, new berber carpeting. Great location, 2 blocks to Union Tpke and buses.
Large upper one bedroom (F) with private entry and dining room on treelined street, Original interior is ready for decorating, Pull down stairs to large storage attic, Conveniently located, 1.5 blocks to Union Tpke.
Welcome to this beautifully updated Cape-style home, offering a comfortable blend of classic charm, functional living space, and exceptional outdoor entertaining. The primary bedroom is conveniently located on the first floor adjacent to an updated full bath. This inviting home features a formal dining room, spacious living room, and eat-in kitchen, providing plenty of room for dining and gatherings. Two nicely sized bedrooms are located on the second floor, offering privacy and versatility for family, guests, or a home office. The lower level adds more usable space with a spacious recreation room, dedicated office, utilities, and ample storage, accommodating room to work, relax, and organize with ease. The true highlight awaits outside. Step out to a new paver patio and resort-inspired backyard retreat, thoughtfully designed for both entertaining and relaxation. Several covered seating and dining areas, and space for grilling, create the perfect setting for summer gatherings, outdoor dining, or quiet evenings at home. The home also features an expansive 1.5 car garage. Move-in ready, thoughtfully updated, and designed for enjoying both indoors and out, this charming Cape offers a lifestyle that feels like a getaway right in your own backyard.
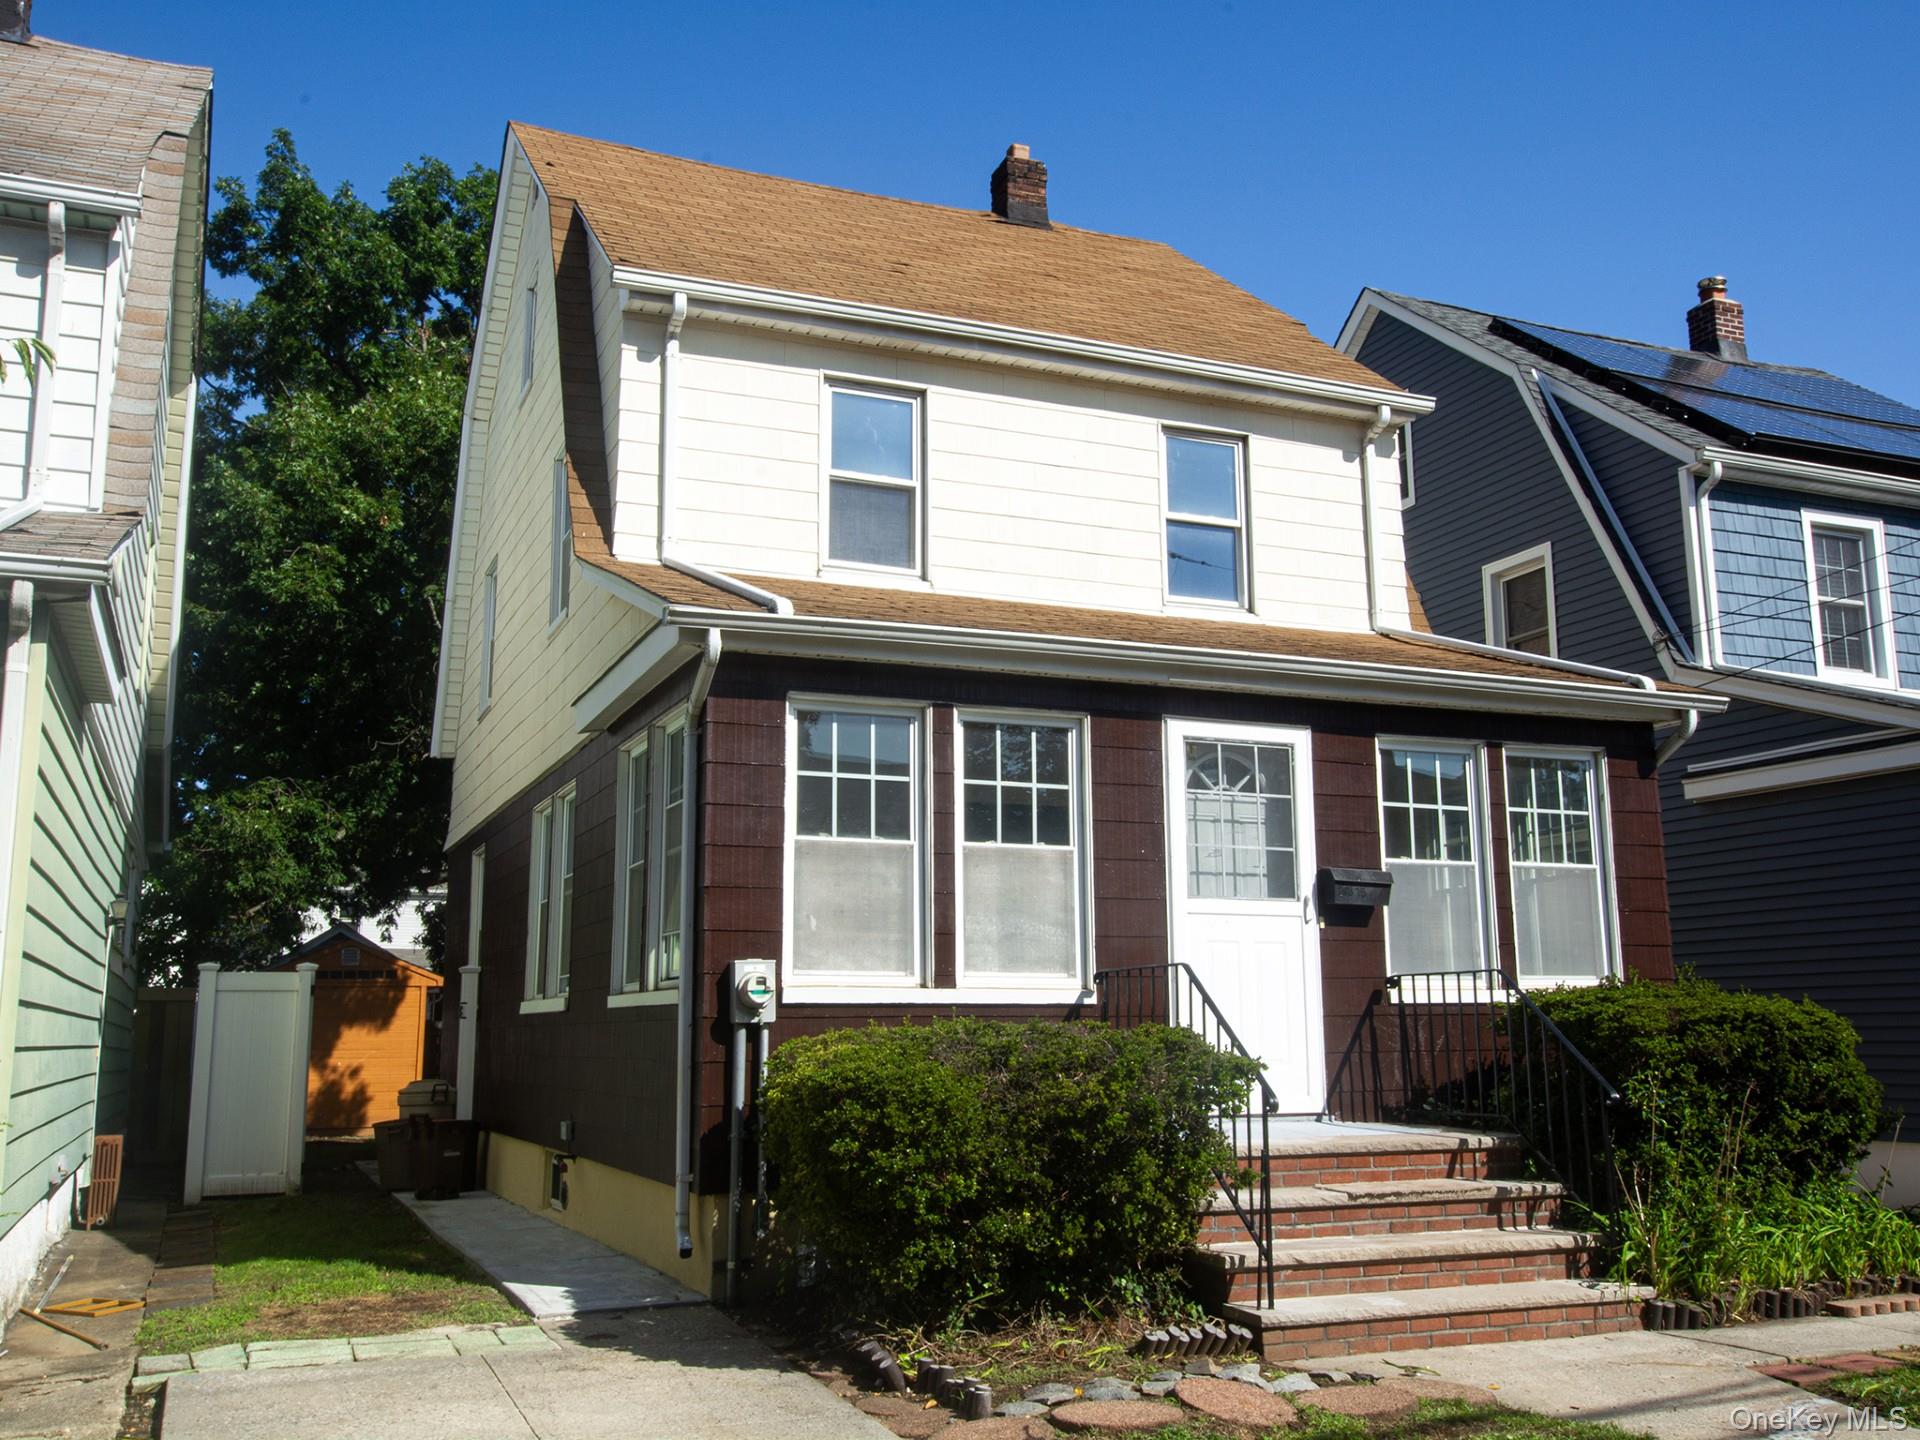
Beautiful, fully renovated Colonial on a quiet, tree lined street!. Features include: 3 bedrooms and one and one-half baths. The first floor: large eat in kitchen, living room, porch and half bath. Second floor: 3 bedrooms and one full bath. There is a full, finished attic with walk up stairs. This is a bonus room for whatever you would like! There is also a full, unfinished basement. There is a long, private driveway leading to the backyard. Located in SD#26 and close to ground transportation, major highways, easy shopping and excellent restaurants.
Welcome to this detached brick and stucco Tudor cape residence, situated on a 40X100 lot in Bellerose Manor ! offering the flexibility to accommodate changing space needs across three finished levels. An entrance foyer leads to a hardwood-floored living room with crown molding, an updated kitchen with granite counters and stainless steal appliance package. Two bedrooms and a full bathroom provide convenient main-level living, while the upper level adds a third bedroom, office, bonus room, and skylights, creating options for work, guests, hobbies, or additional living space. The full finished basement extends that versatility with a second full bathroom, laundry, storage, recreation space, and separate walk-out access. Central air and natural gas heat add year-round comfort while the fully fenced landscaped yard with patio and storage shed add private outdoor enjoyment throughout the seasons. Complete with a private driveway, and attached garage, this home is conveniently located within School District 26 boundaries, with easy access to Union Turnpike, shops, Alley Pond Park, the Q46, Q48, QM6, and QM36 bus services, and the Grand Central and Cross Island parkways.
This is a 2-Bedroom Garden Apartment located in the sough-out Parkwood Estates Luxury Apartments. Completely renovated within the last 8 years, this unit is move-in ready. It doesn't end there. If you are tired of circling for parking, this not only has a deeded parking spot conveniently located behind the unit, it also comes with a deeded Garage directly across from the parking spot! As you enter the foyer, you have a gorgeous open-layout floor-plan ready to entertain and live spaciously. Primary Bedroom boasts custom California Closets, the stunning Eat-in-kitchen is made by Fabuwood and has Quartz counters and stainless steel appliances (including a dishwasher and convection oven). School District # 26 and close to highways, dining, shopping, parks, public transportation and more. Make this apartment your dream come true in one of the most rare and sought after communities. Monthly Maintenance of $1,453.04 includes Maintenance, Garage, Parking Spot, WiFi, Star Credit and Cap Assessment. Board Requirements: Minimum 20% Down Payment, Minimum $95,000 annual income, 750+ Credit Score
Welcome to this beautifully renovated, large-line two-bedroom residence in Glen Oaks. Designed for comfortable modern living, this move-in-ready home features a bright, open-concept layout enhanced by hardwood floors and generous room proportions. The contemporary kitchen is equipped with stainless-steel appliances, abundant cabinetry, and ample workspace, creating an inviting setting for everyday meals and entertaining. Both bedrooms offer comfortable living space, while the fully renovated bathroom showcases clean, modern finishes. Additional highlights include a full-size in-unit washer and dryer and a private patio - an ideal outdoor retreat for morning coffee, dining, or relaxing. Offering style, convenience, and future flexibility, the cooperative permits subletting after two years of owner occupancy, subject to board approval and all cooperative rules and requirements. A wonderful opportunity to enjoy a thoughtfully updated home in Glen Oaks.
Welcome to 7168 252nd Street, Unit 2B, Bellerose, NY 11426! Coming home to this spectacular one-bedroom, one-bathroom co-op is sure to put a smile on your face. Located on the second floor, this home offers the added benefit of having no neighbors above you. Best of all, the entire unit is drenched in beautiful natural sunlight, creating a bright and welcoming atmosphere in every corner. As you enter, you're greeted by a spacious open-concept living and dining area. The generously sized living room is perfect for both intimate evenings and larger gatherings, with plenty of room for a large L-shaped sofa, entertainment system, and more. The designated dining area provides ample space to comfortably accommodate your needs. Continue into the spacious galley kitchen, featuring abundant countertop space, plenty of cabinetry for storage, stainless steel appliances, and the convenience of a dishwasher - everything you need to make cooking and entertaining a breeze. Next, retreat to your private bathroom, your own peaceful oasis away from it all. Finally, step into the grand primary bedroom. This oversized bedroom offers plenty of room for a California king-size bed along with additional furniture. A double closet provides ample storage, while the large windows fill the room with natural light, creating the perfect space to unwind, relax, and create your own escape from reality. With its generous layout, abundant natural light, excellent storage, and inviting living spaces, this charming Bellerose co-op is ready to welcome you home! Being Sold As-Is.
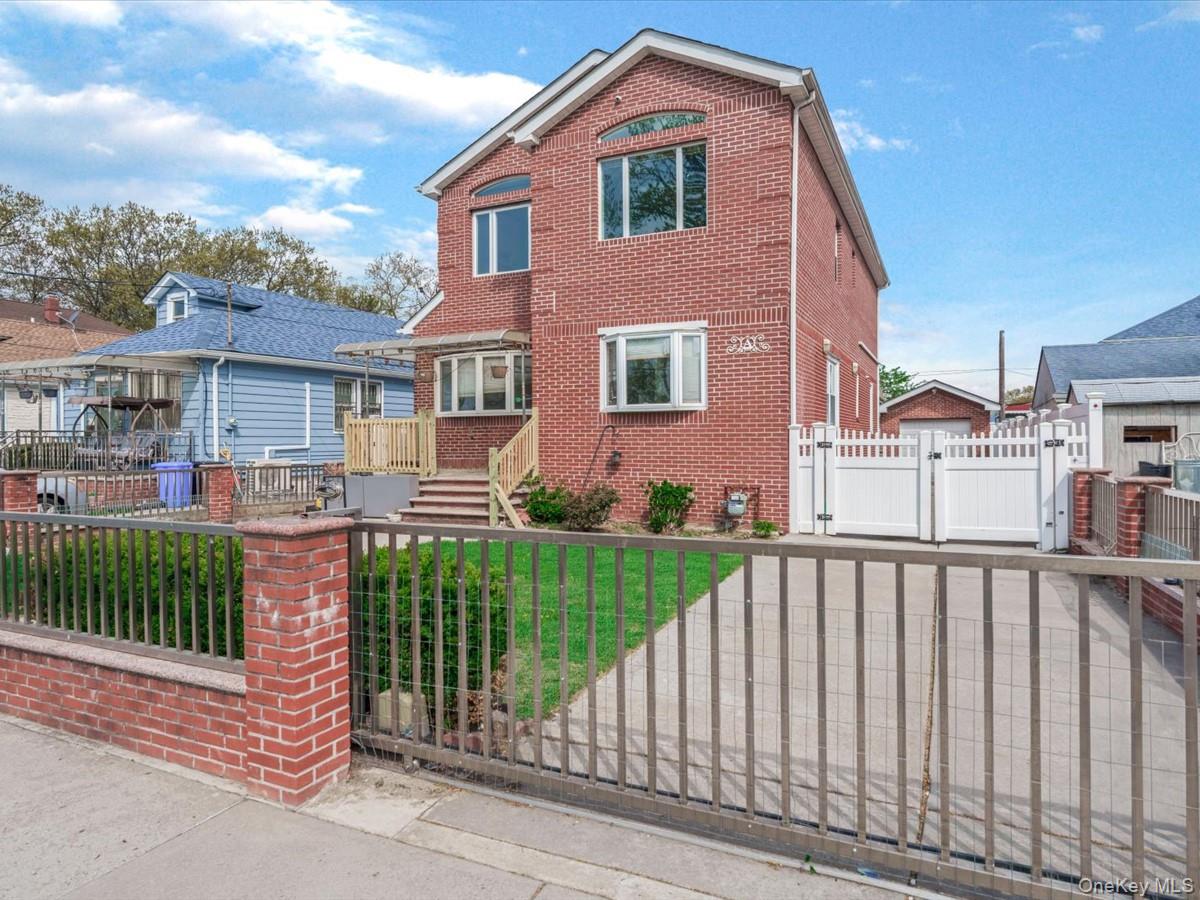
Modern and spacious 5-bedroom, 4 full bathroom home in excellent condition. Thoughtfully designed layout offers both comfort and functionality. Grand foyer features soaring 19-ft ceilings and an 11-ft contemporary chandelier, creating a bright and impressive entry. The open-concept main level includes a modern kitchen with updated appliances, perfect for everyday living and entertaining. The primary suite offers a walk-in closet, private balcony access, and an en-suite bathroom equipped with a remote-controlled bidet/washlet. Fully finished, carpeted basement includes a separate laundry room and a full bathroom - ideal for recreation, guests, or extended living space. Additional features include: Fully paid-off solar panel system for significantly reduced electricity costs Exterior emergency power outlet for generator connection Remote-controlled automated sliding driveway gate Sprinkler system for front yard and landscaping Ample attic storage Move-in ready and well maintained, this home offers a great combination of modern features, efficiency, and convenience.
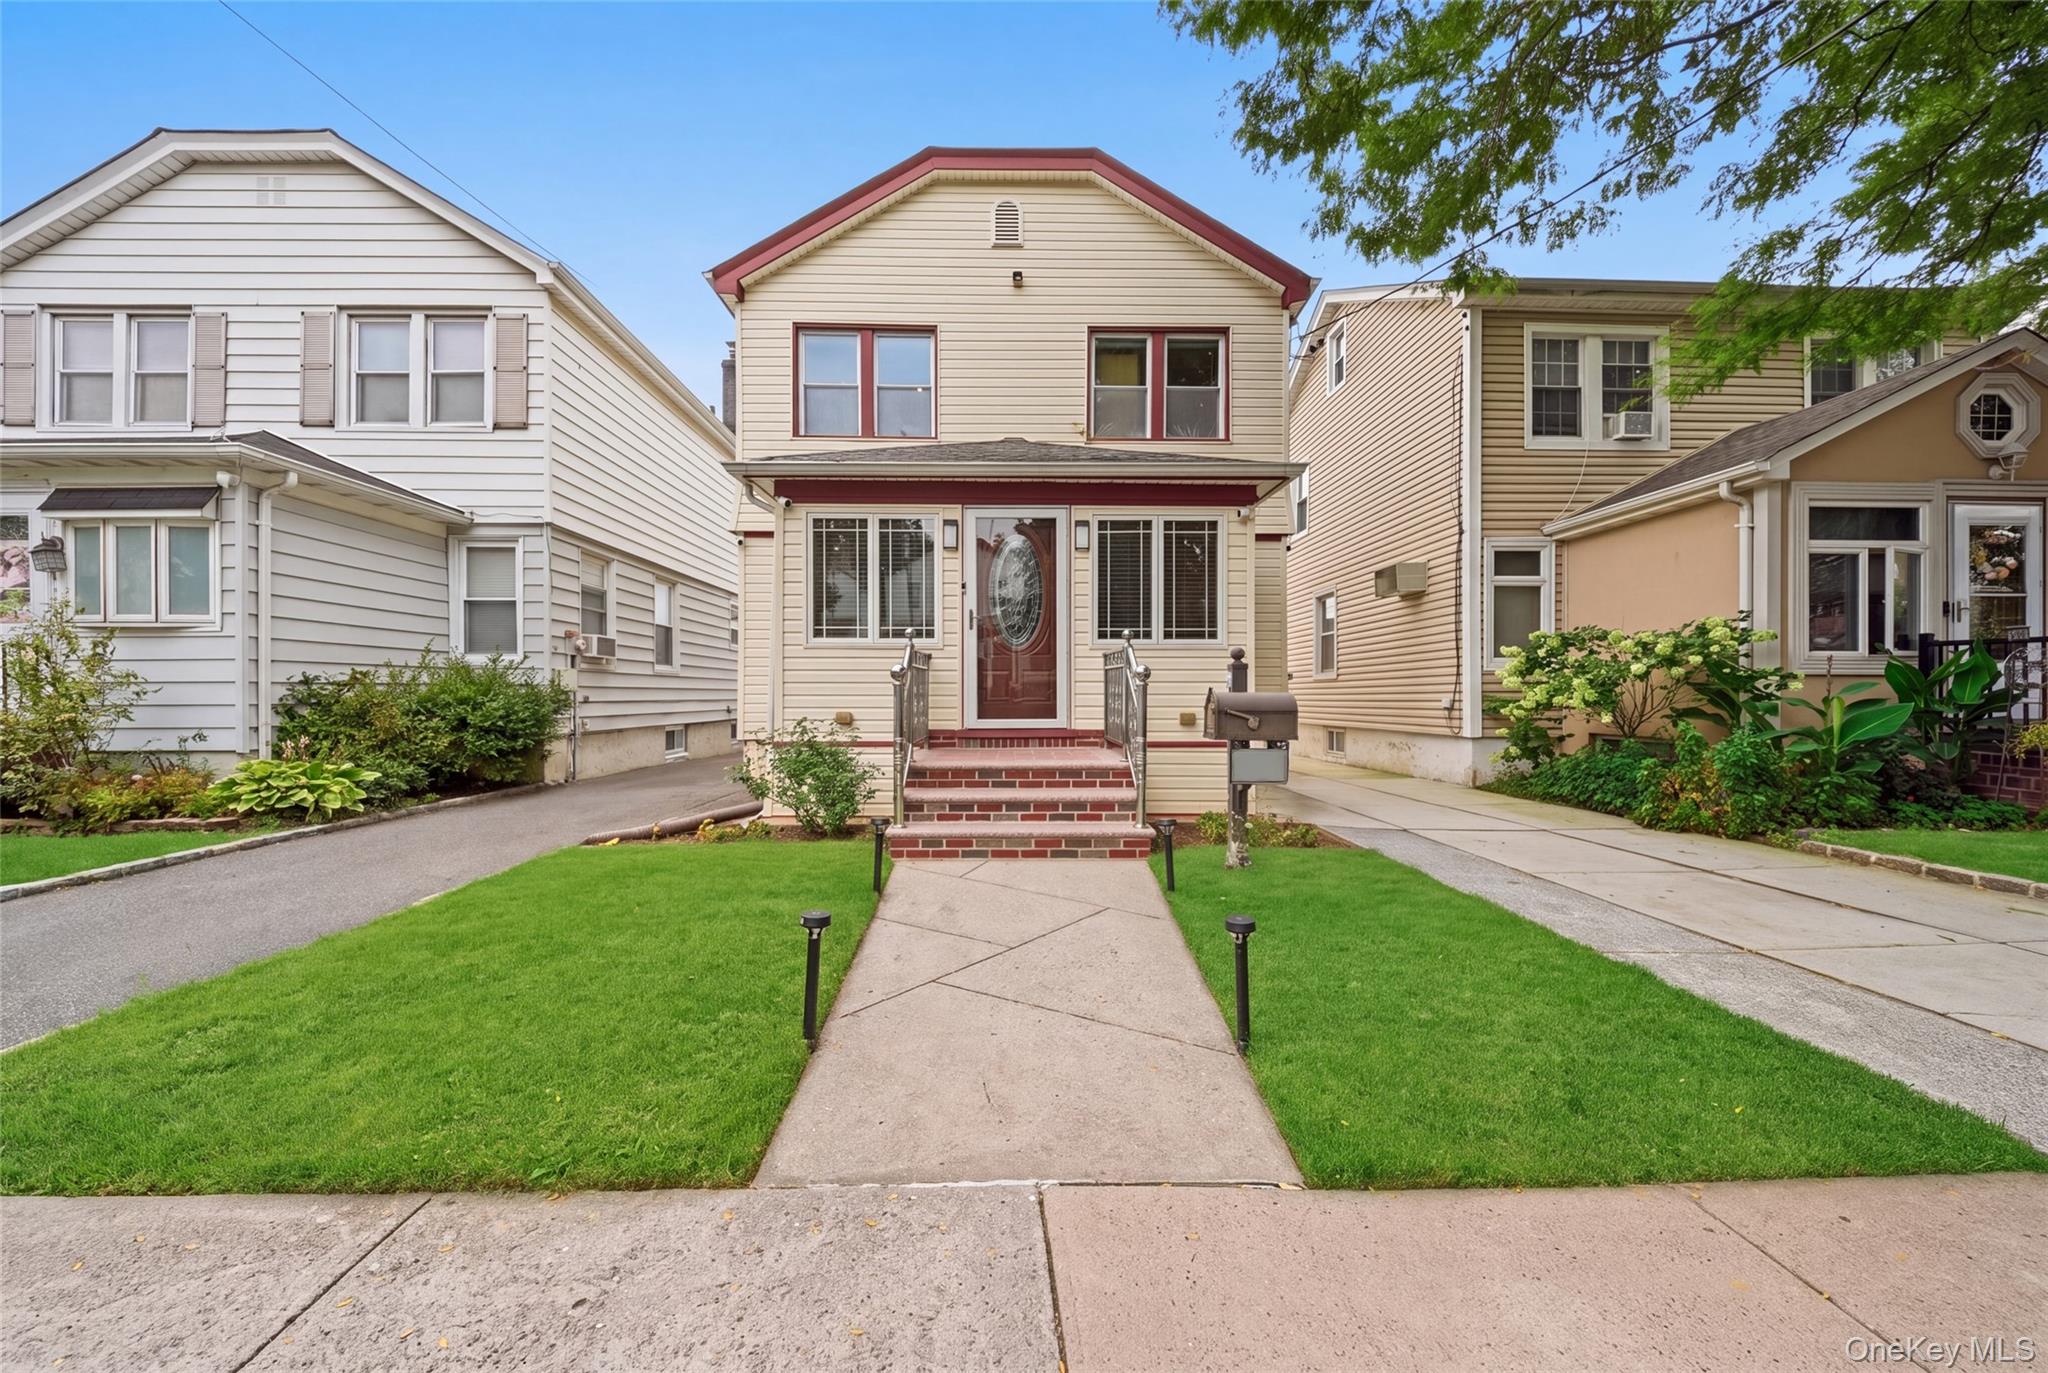
Welcome to this beautifully maintained detached Colonial located on a desirable residential street in the heart of Bellerose. This spacious home offers 4 generously sized bedrooms, 2 full bathrooms, and 1 half bath, all recently renovated with modern finishes. The first floor features a bright and inviting living room, a formal dining room, an updated kitchen with granite countertops, stainless steel appliances, gas cooking, and an extended sunroom with skylights that fills the home with natural light. Additional upgrades include split-unit heating and cooling systems, 220-amp electric service, and a comprehensive Ring security camera system. The second floor offers 3 spacious bedrooms and a beautifully updated full bathroom. A partially finished attic with pull-down stairs provides valuable storage space and future potential. The fully finished basement features a full bathroom and both interior and separate outside access, offering flexible space for recreation, guests, or extended living. Situated on a fully PVC-fenced property, this home also boasts a private driveway, detached garage, and a spacious paved backyard perfect for entertaining and outdoor gatherings. Conveniently located near Hillside Avenue, shops, restaurants, parks, public transportation, major highways, and within School District 26. This move-in-ready home combines comfort, convenience, and versatility. A rare opportunity to own a beautiful Bellerose Colonial. Don't miss this exceptional home!
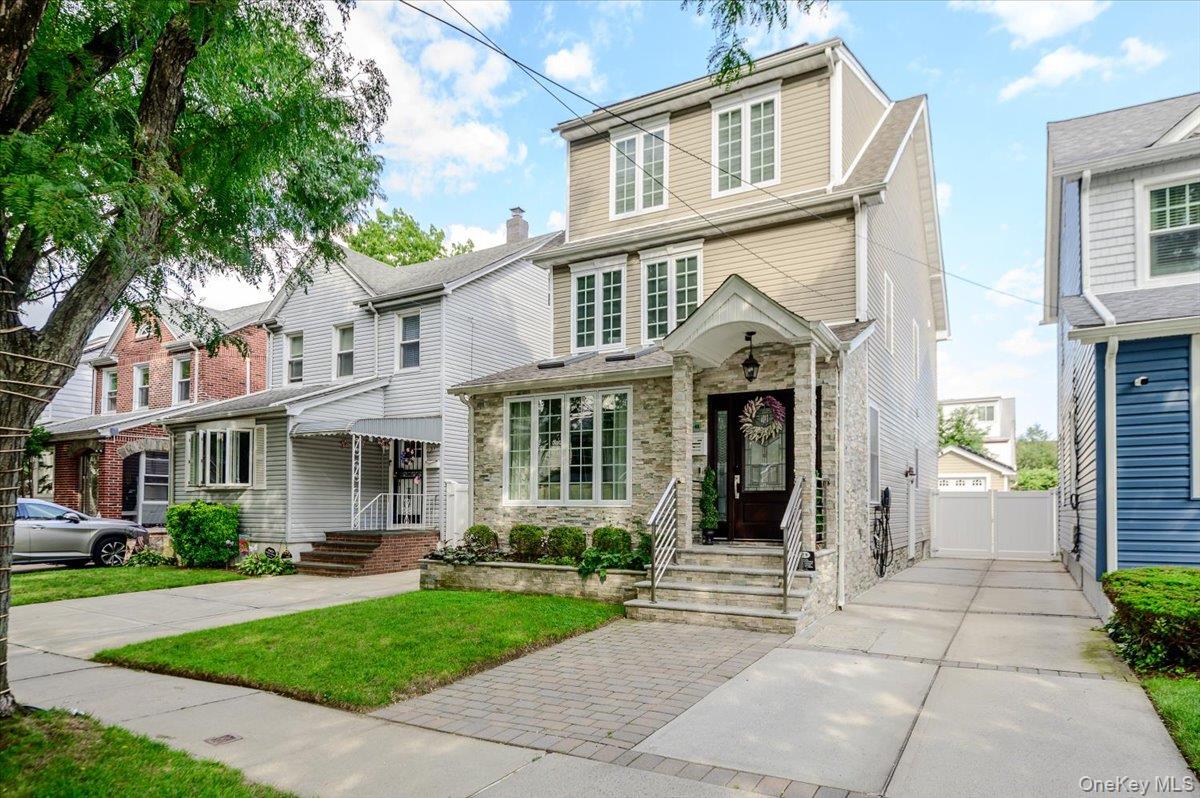
Welcome to this beautifully expansive detached Colonial located in Bellerose, Queens, offering approximately 2,160 sq. ft. of living space. This house was completely gutted and thoughtfully customized from the inside of the walls out and designed with a strong focus on energy efficiency and maximizing long-term energy savings, featuring a 3-zone electric heating and cooling system, gas-fired tankless hot water heater, solar panels, and a Tesla EV charging station. The first floor features a bright, modern layout with beautiful hardwood flooring, recessed lighting, and contemporary finishes throughout. The living and dining spaces flow into a customized kitchen featuring extensive cabinetry, generous counter space, stainless-steel appliances, and a large center island. This level also offers a ½ bathroom. Upstairs, the home continues with generously sized bedrooms, hardwood flooring, and exceptional closet space, including an impressive walk-in closet with custom built-ins. The bathrooms have been extensively customized with upscale tilework, modern vanities, and a separate glass-enclosed shower. The majority of the bathrooms also feature heated floors. Laundry is conveniently located upstairs with a full-size washer and dryer. The basement provides substantial additional space with a large recreation/lounge area, cabinetry, storage, and plenty of room for entertaining or multiple uses. It also provides 2 separate entrances to the basement: one to the backyard and another conveniently located along the driveway. Outside, the home features attractive stonework, a private driveway, PVC-fenced yard, and a large paved backyard, offering excellent space for outdoor entertaining, along with a 1-car garage. Conveniently located within walking distance of shopping, transportation, and local amenities.